24602 Cliff Line ← Sample property site by Brandon Watts
For sale · The Dominion, San Antonio Sold · The Dominion, San Antonio

24602Cliff Line

$2,950,000
Private showing
Listed by Jaime Aguilar Matchhouse Luxury Real Estate Built by Vergel Constructions

Five bedrooms, each with its own bath, finished in white oak and stone on a third of an acre in The Dominion.

5Bedrooms
5 + 1Full + half baths
5,200Square feet
0.33Acre
2026Built
Outside
Heated pool and spa, outdoor kitchen
Garage
Three cars, side entry
Schools
Leon Springs Elementary, Rawlinson Middle, Clark High
Builder
Vergel Constructions
Community
Guarded golf community. HOA $295 a month
An evening at Cliff Line

Where does the evening start?

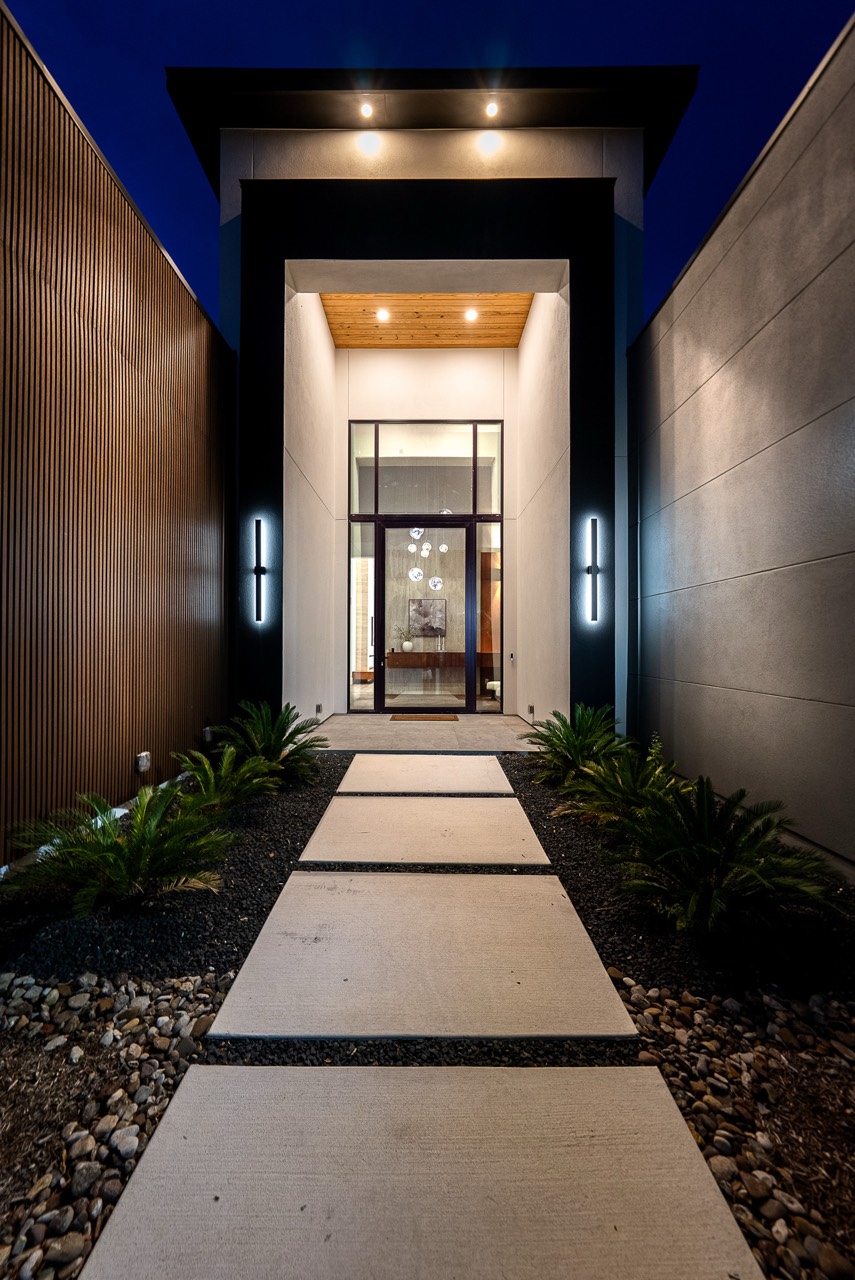
The entry walk between wood-clad walls at dusk
Arrival

Up the walk between two walls of wood, to a door that pivots open.
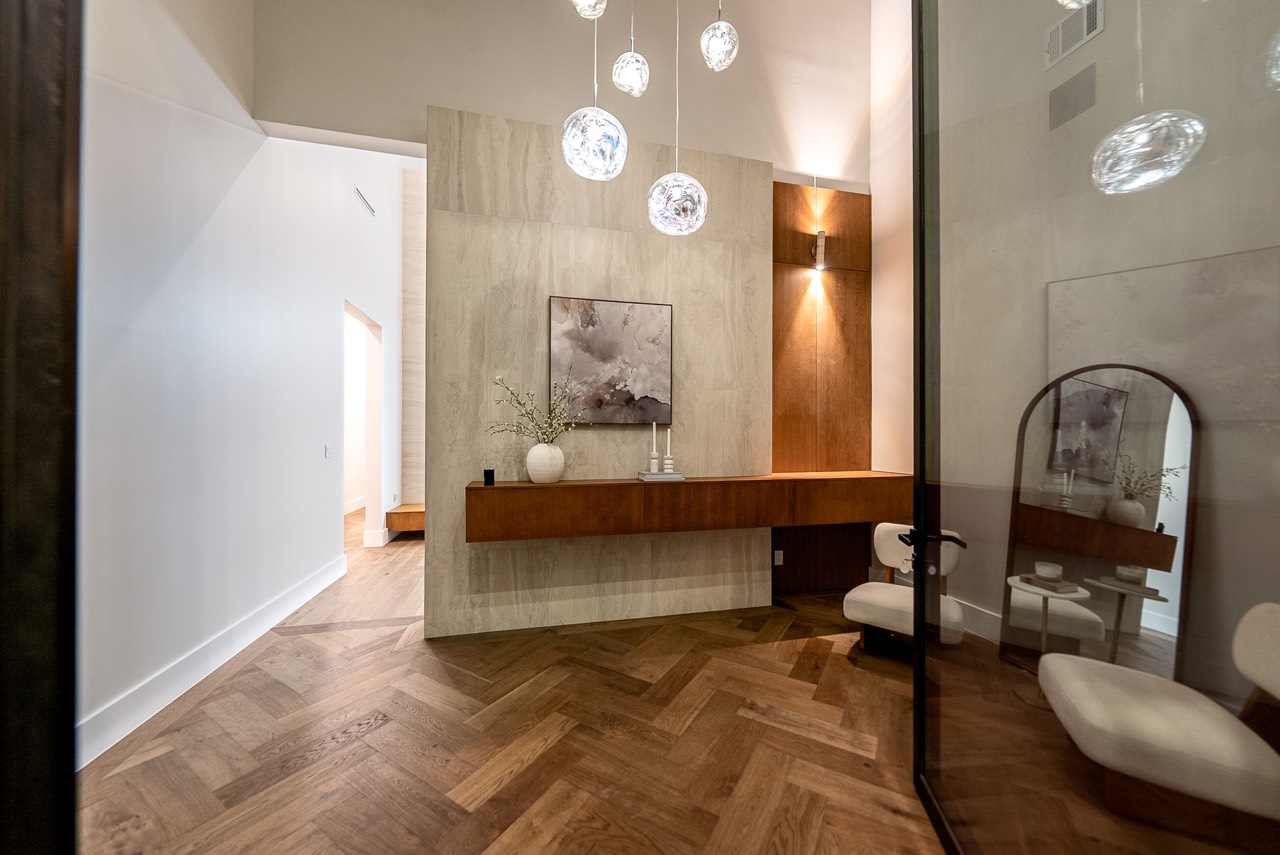
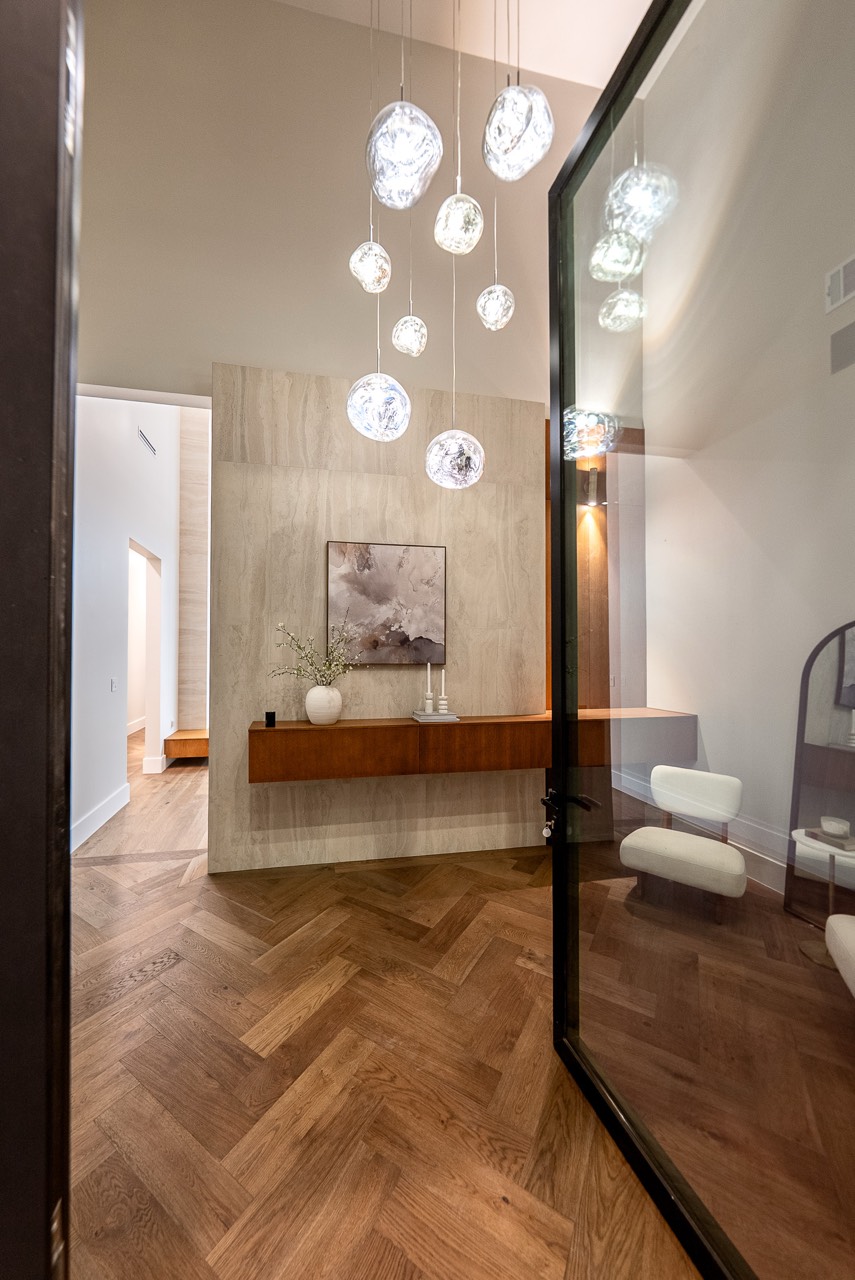
Hall with a cluster of glass pendants over a floating wood console
Inside

Glass pendants hang over herringbone floors, and the hall runs on from there.
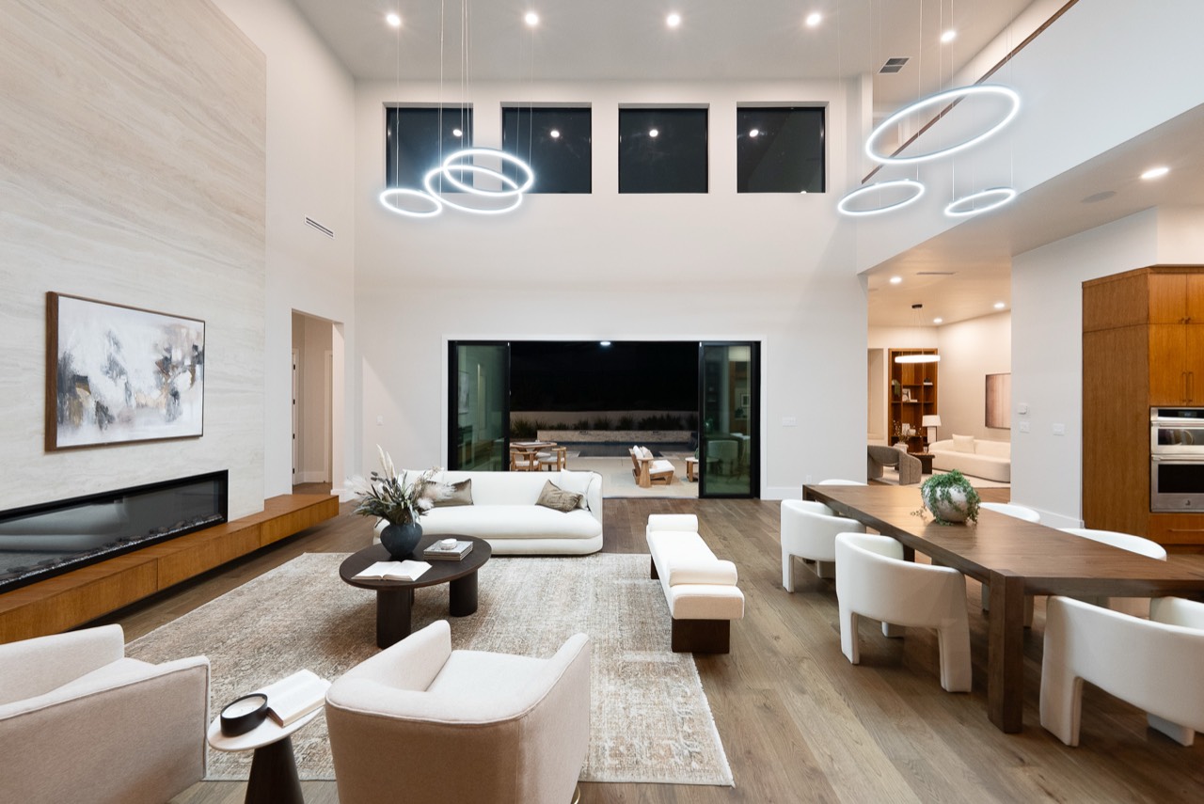
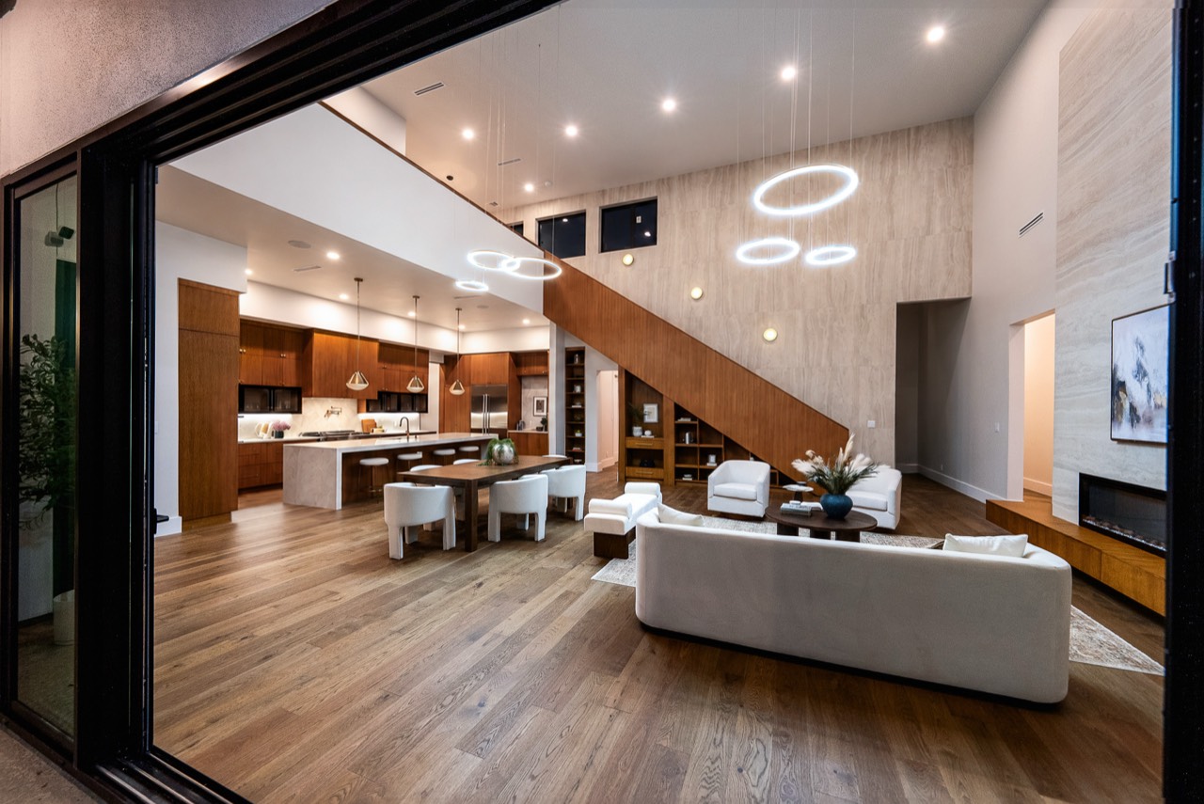
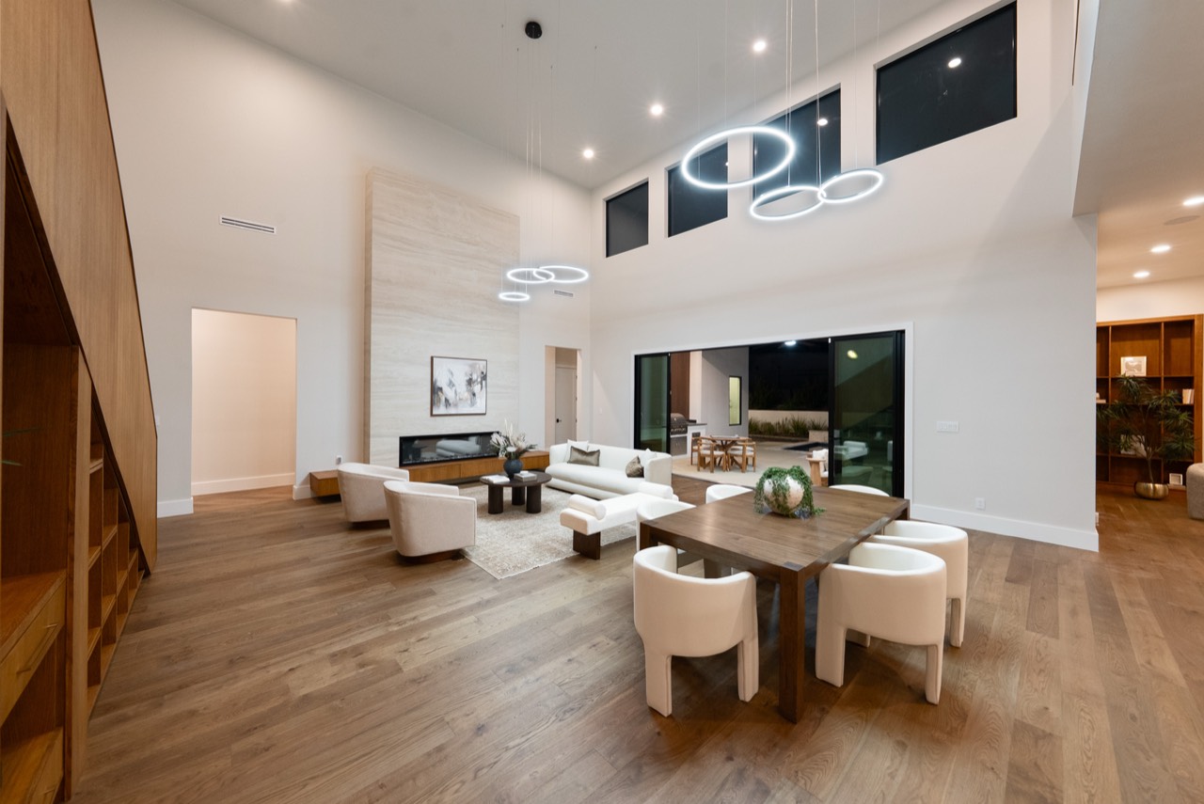
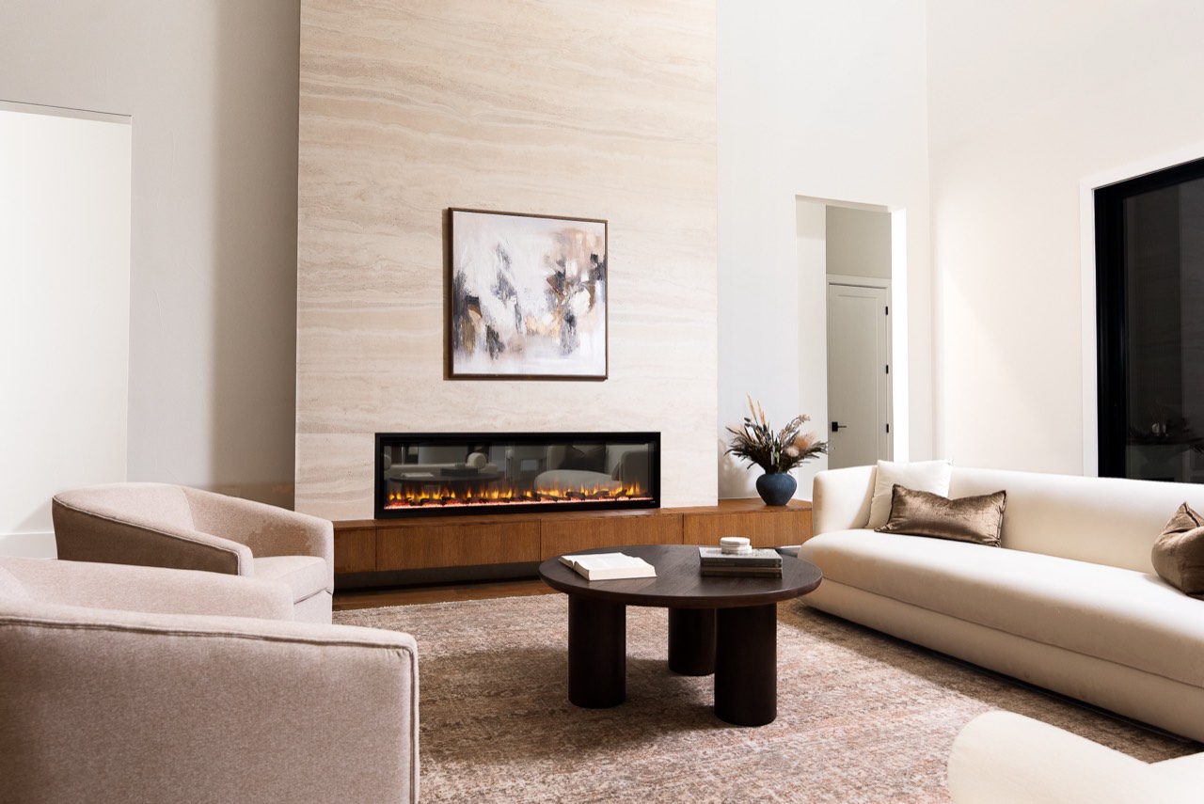
Great room with a linear fireplace, ring pendants and the dining table
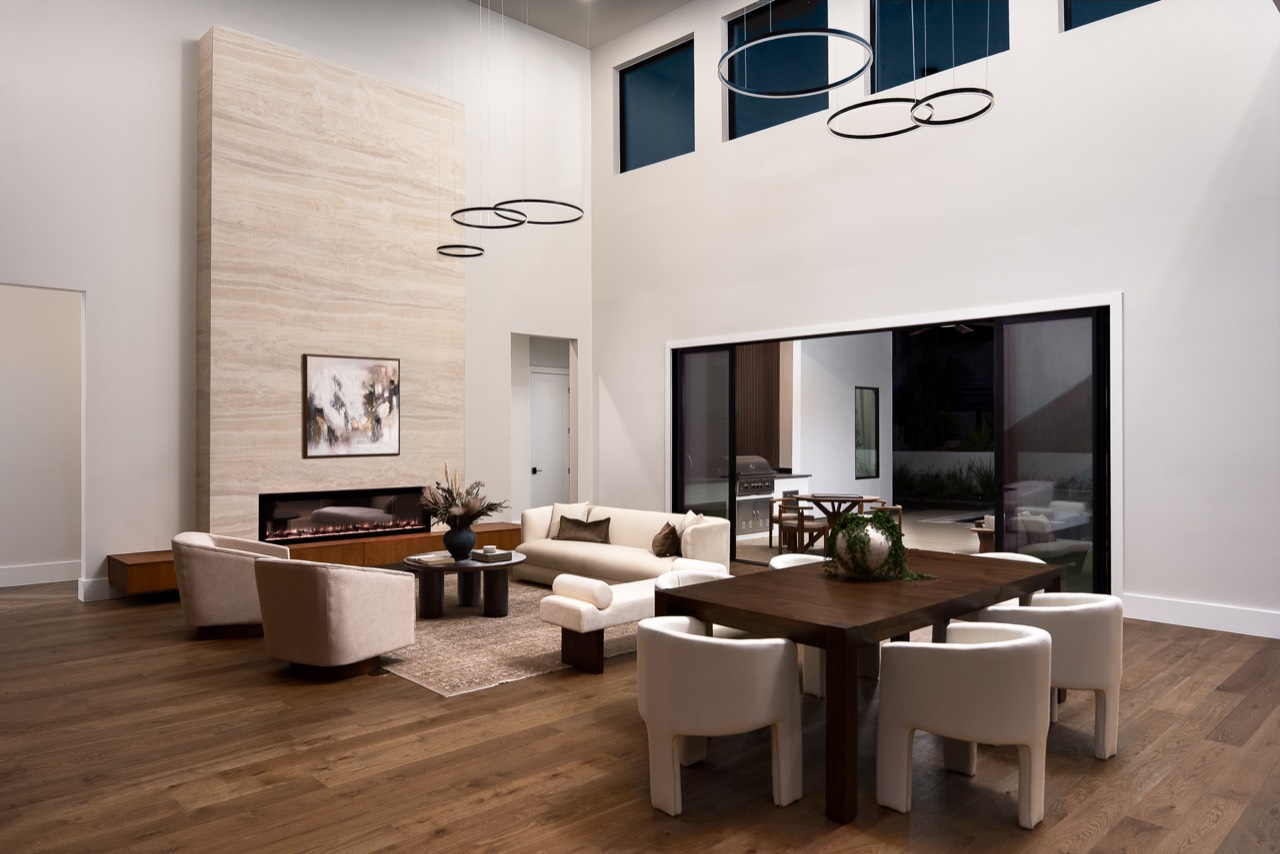
Great room seen from the open sliding doors, with the stair beyond
The great room

The ceiling rises two stories, rings of light overhead, and the glass wall slides open to the pool.

Kitchen

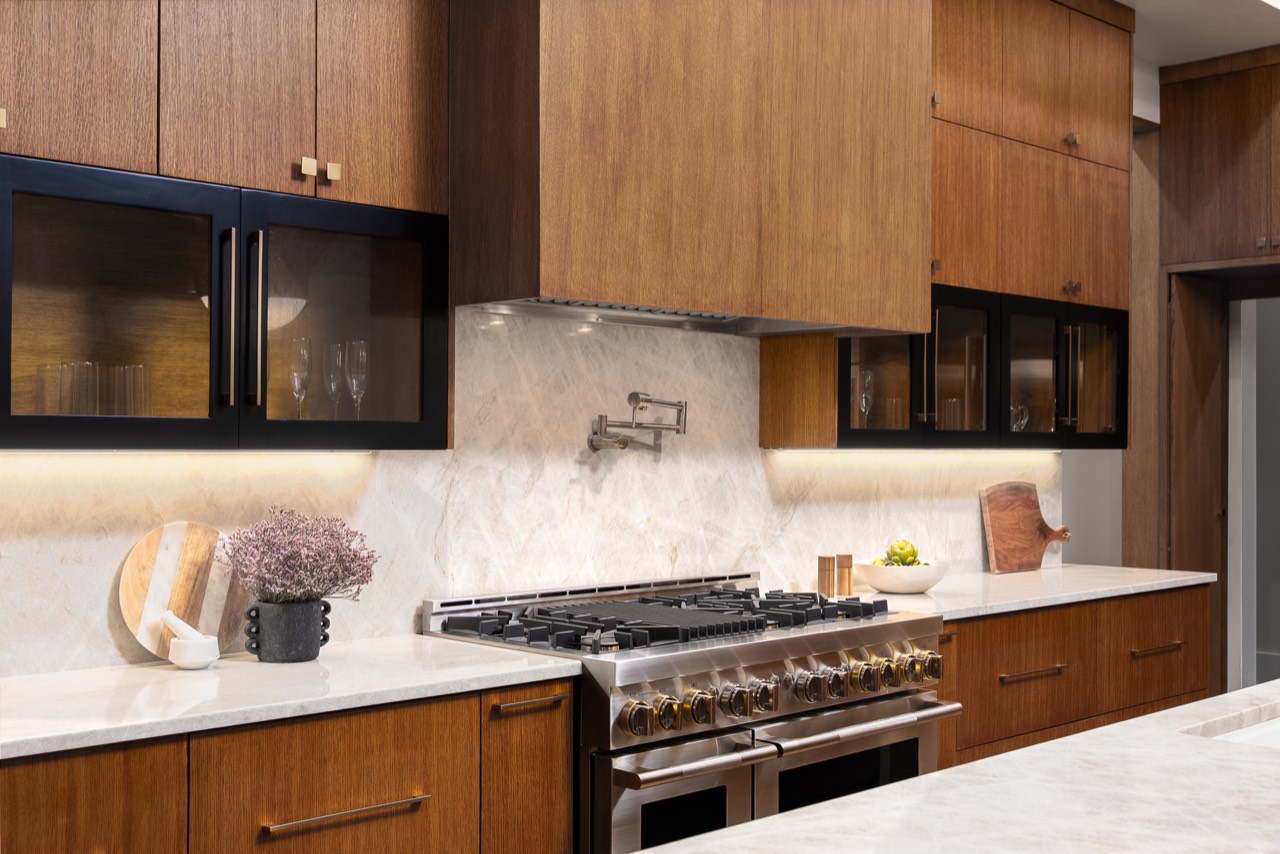
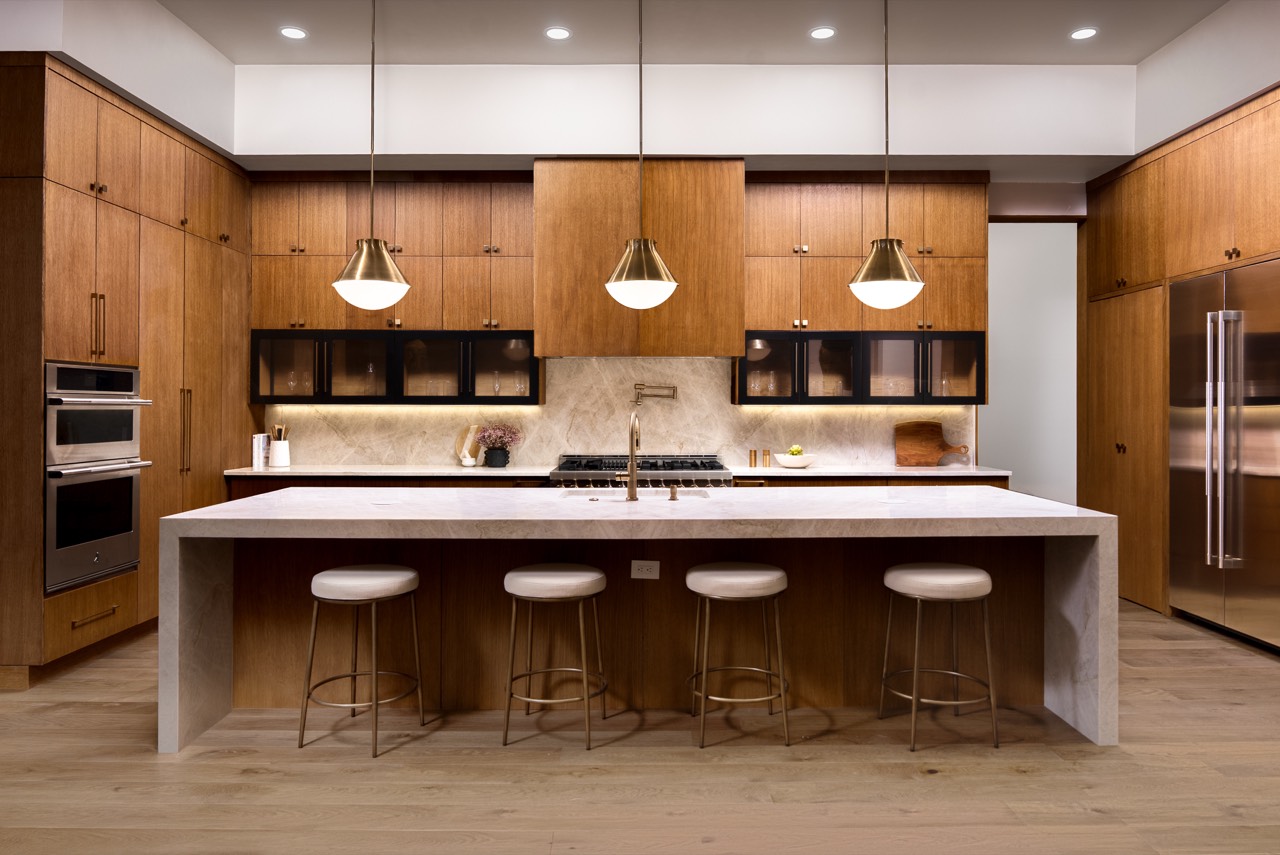
Wood on every wall, and Taj Mahal quartzite where you set things down.
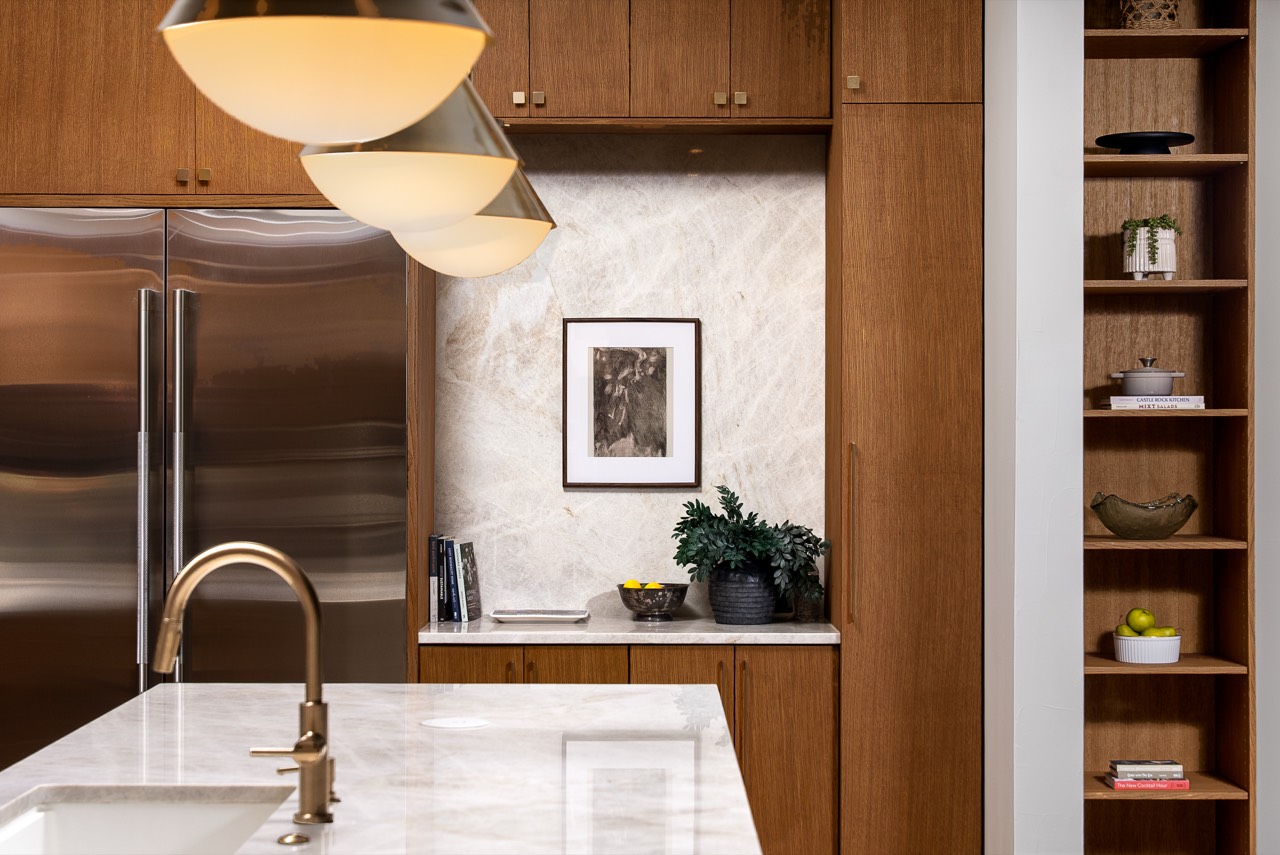
Kitchen faucet, refrigerator wall and open shelving
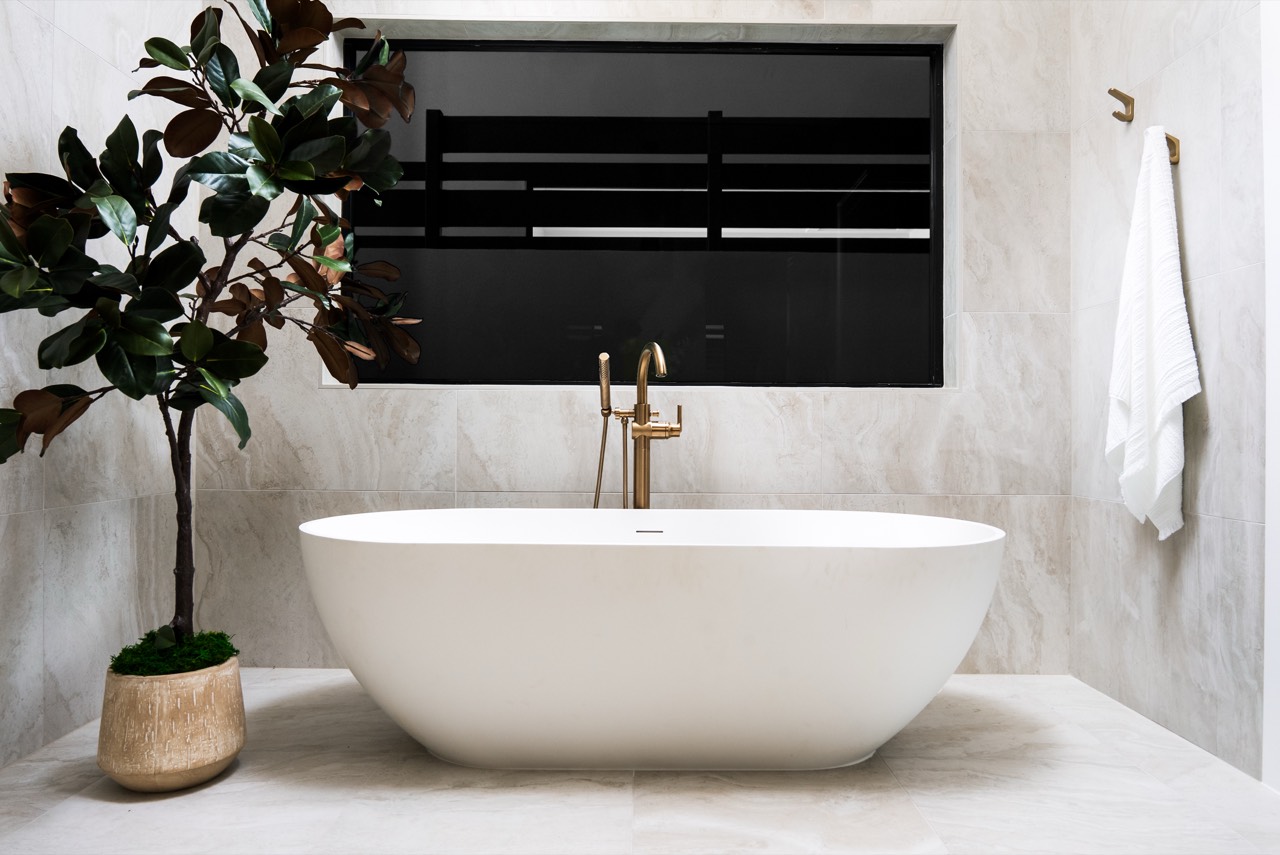
Freestanding tub under a window
The primary suite

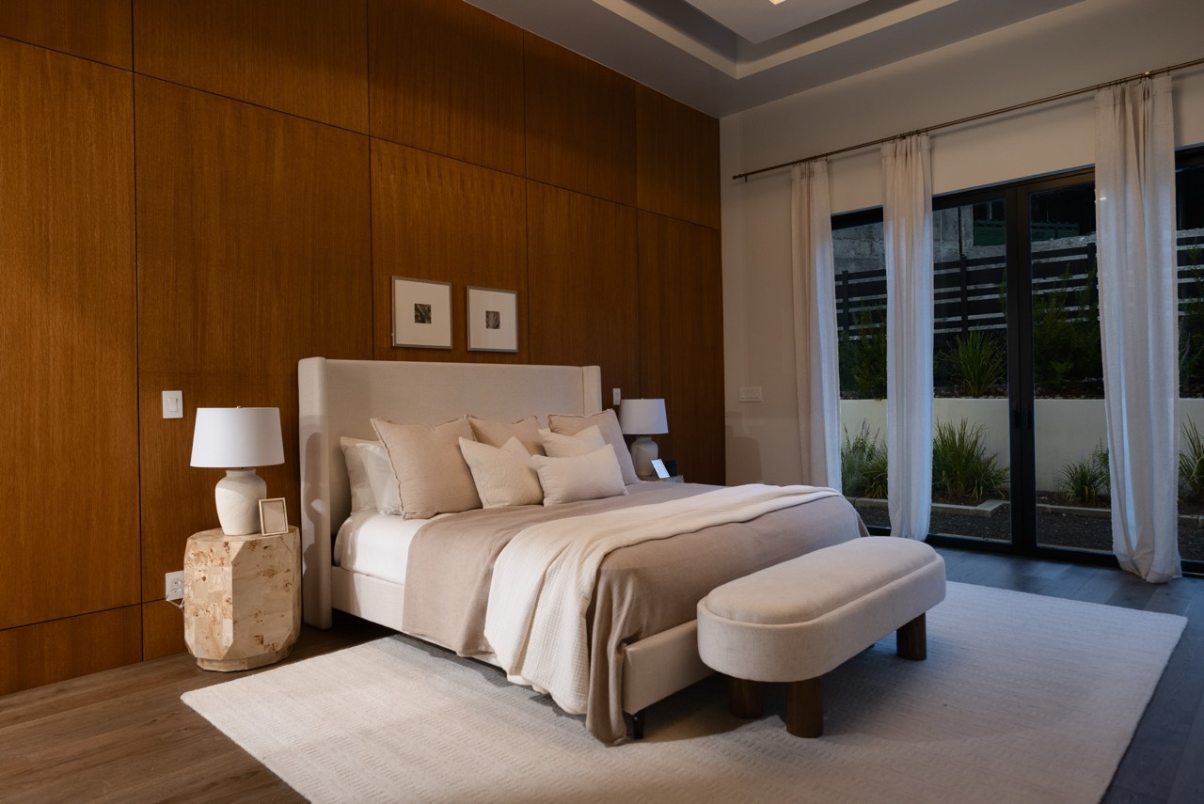
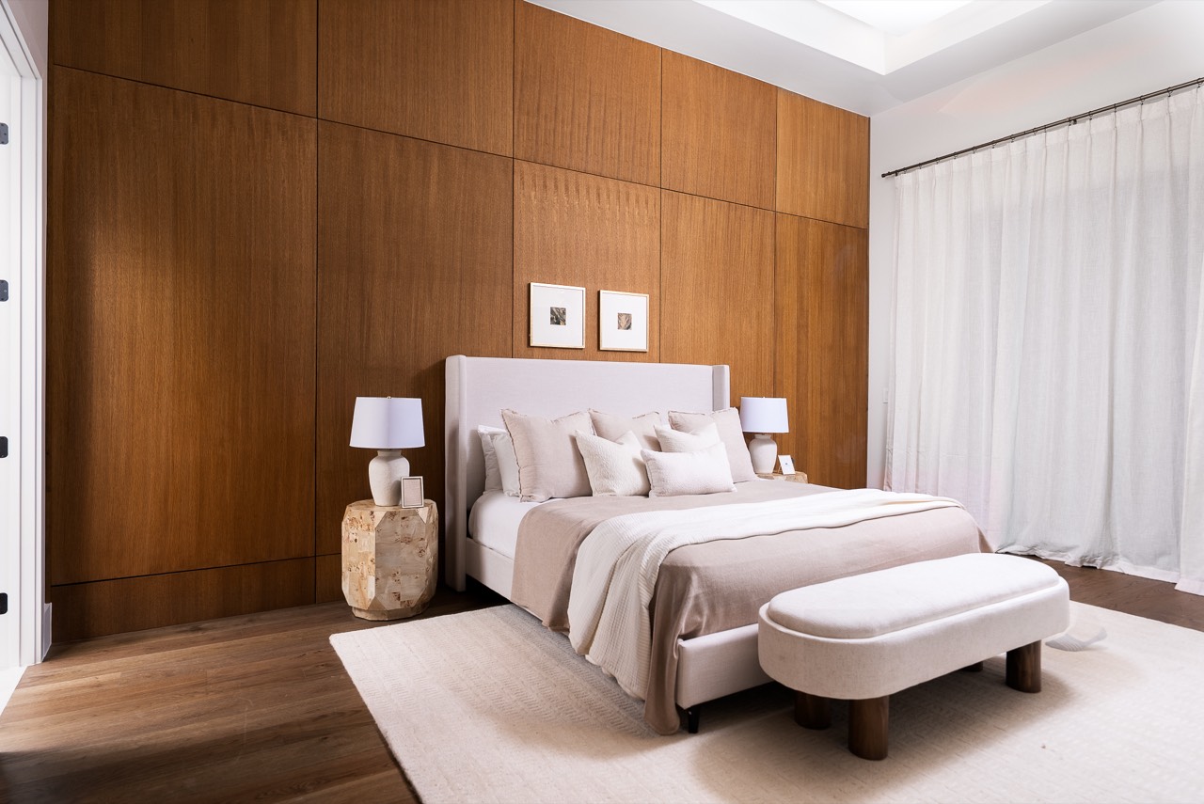
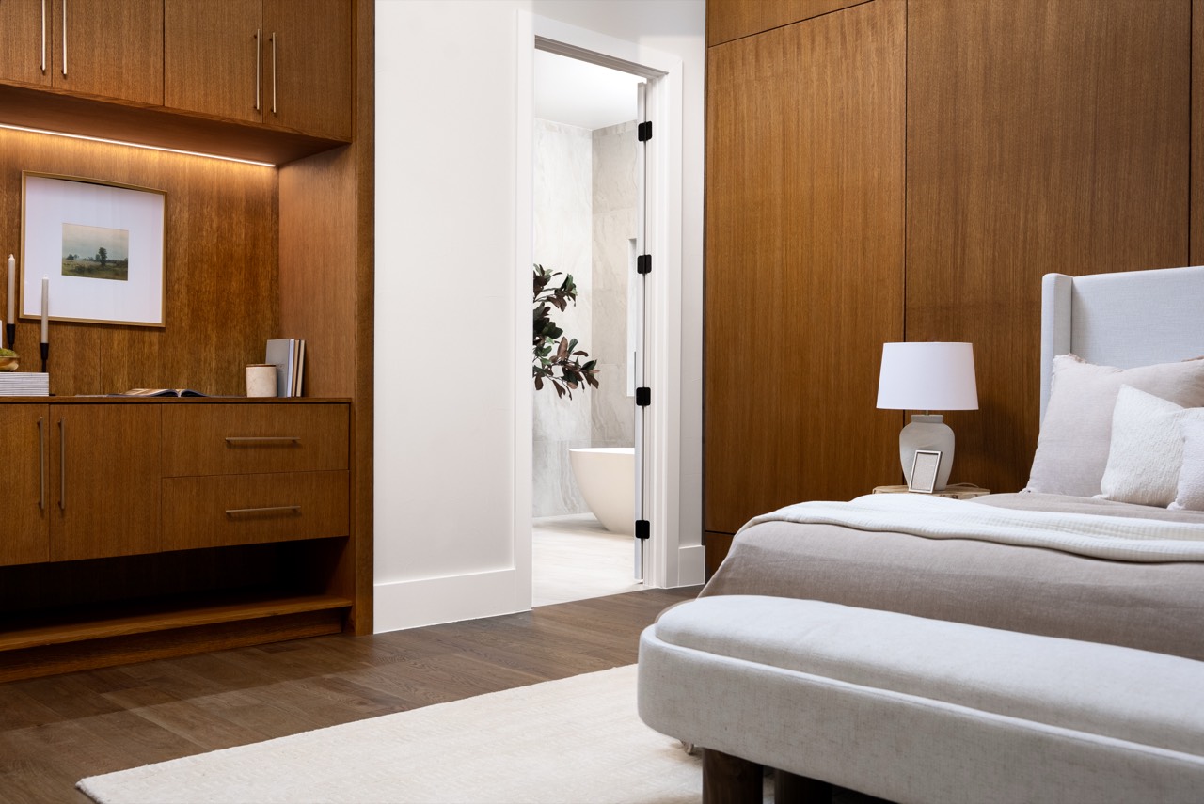
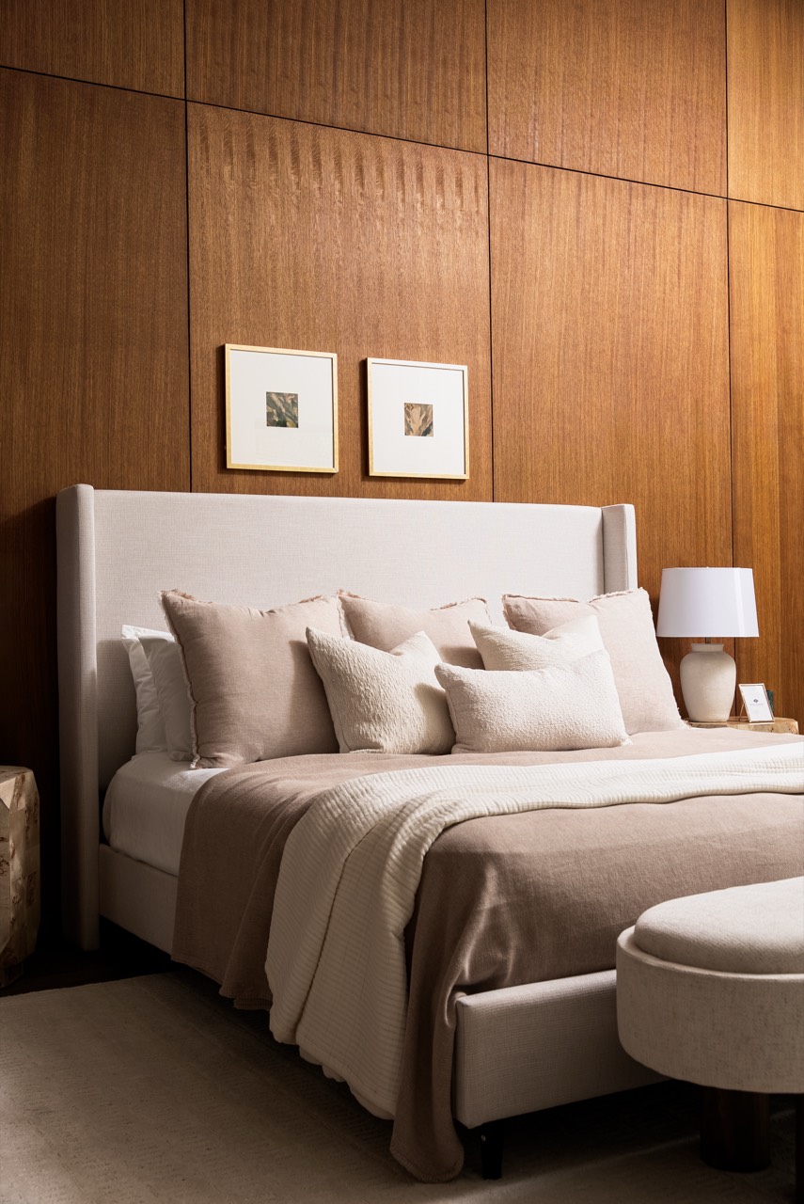
On the main floor, with a wall of wood behind the bed and glass doors out.
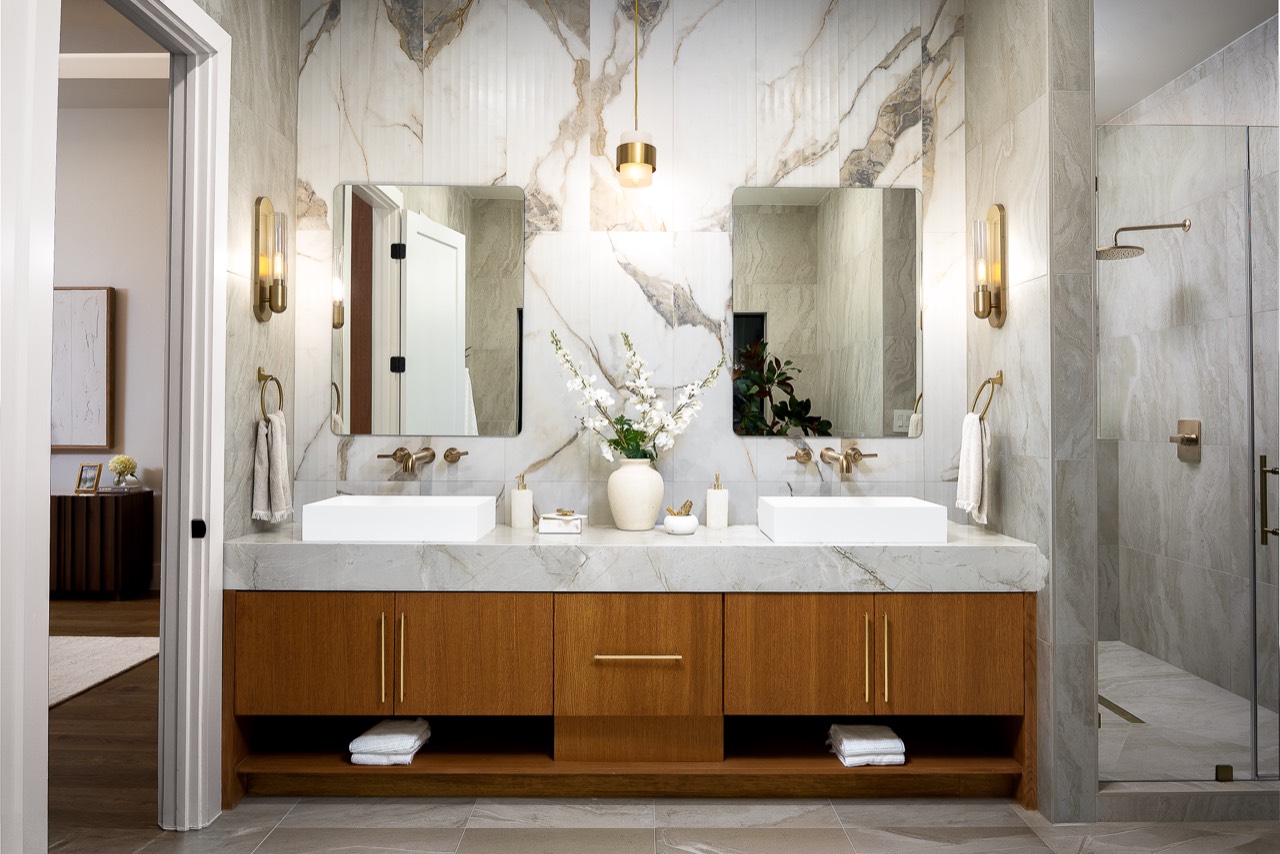
Double vanity with marble walls and brass fixtures
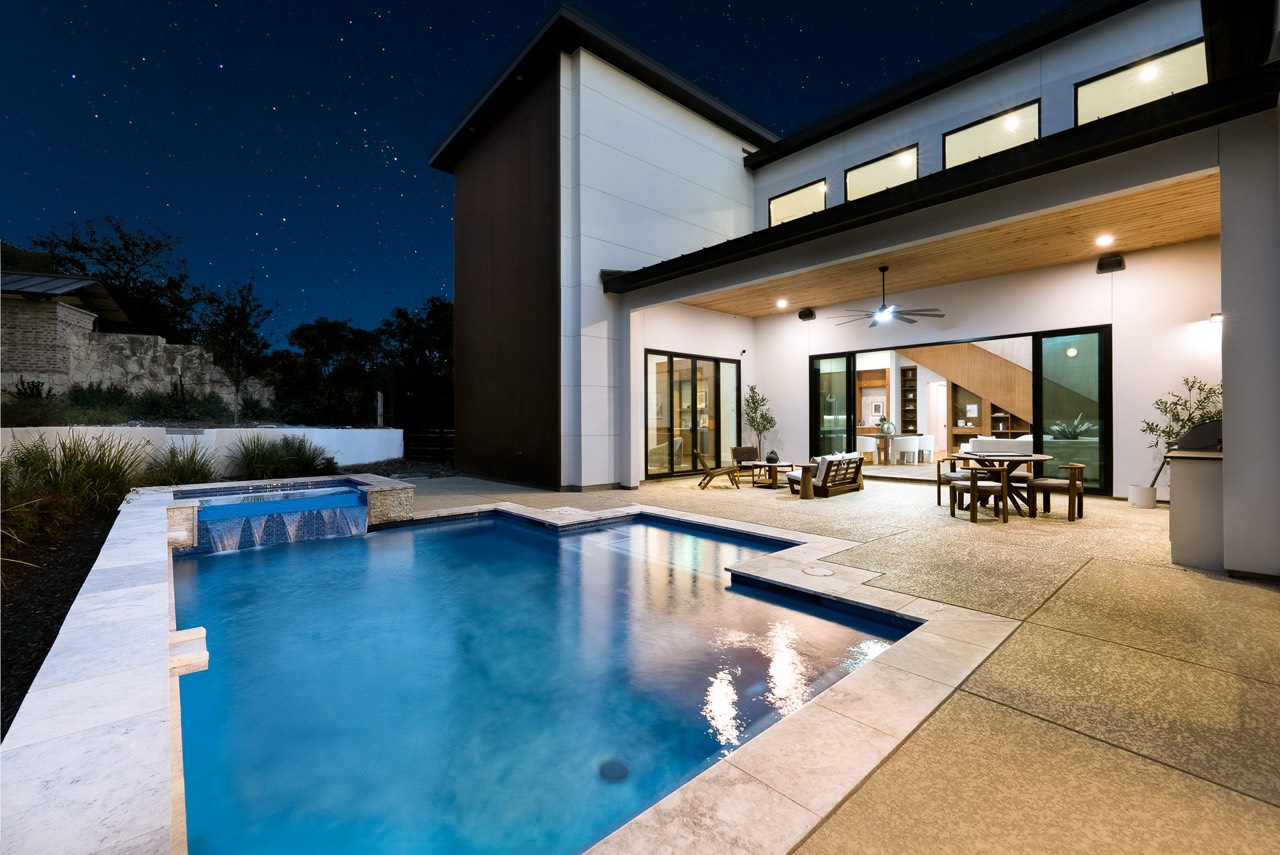
Pool and spa at night beside the covered patio
Later

The pool and spa, lit beside the covered patio.
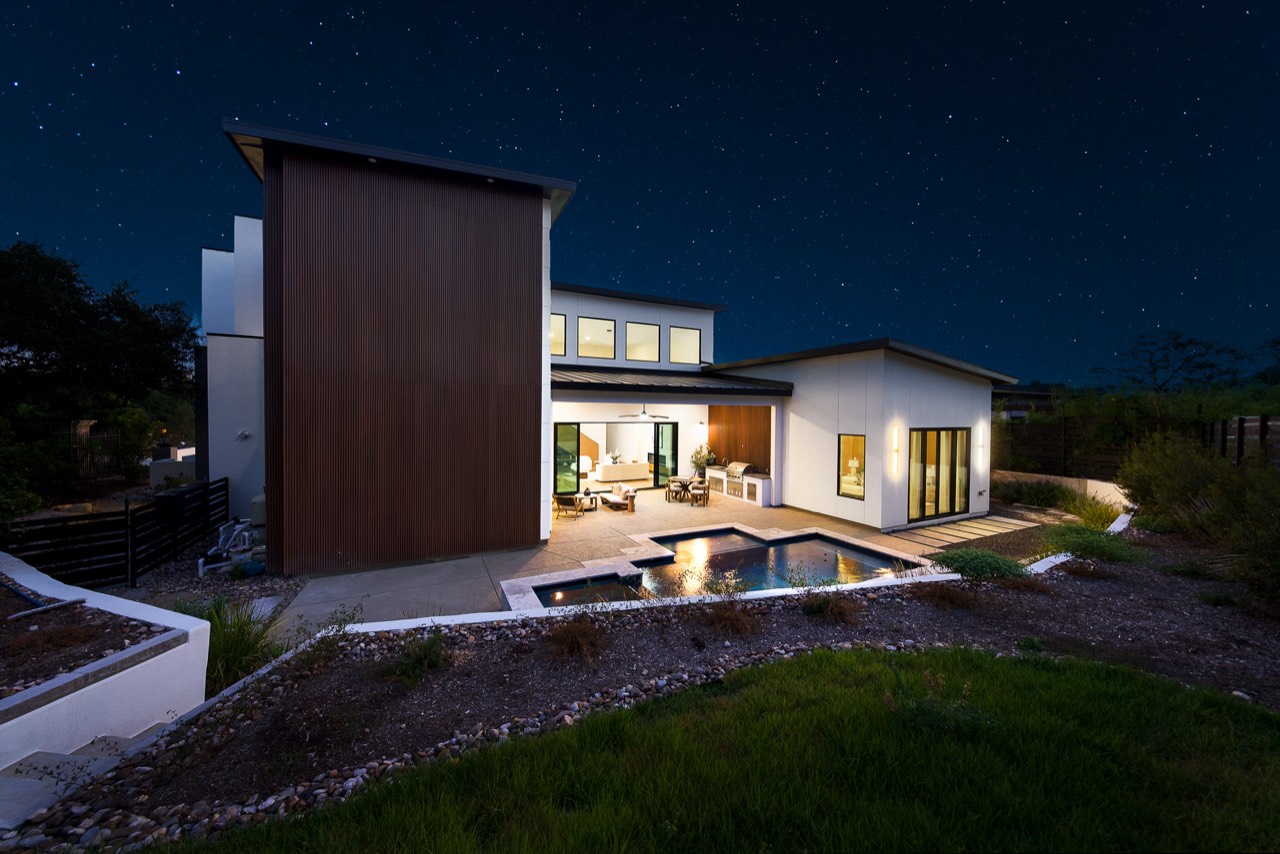
The house at night from the back lawn, with the pool and covered patio lit
Floor plan

How does it flow?

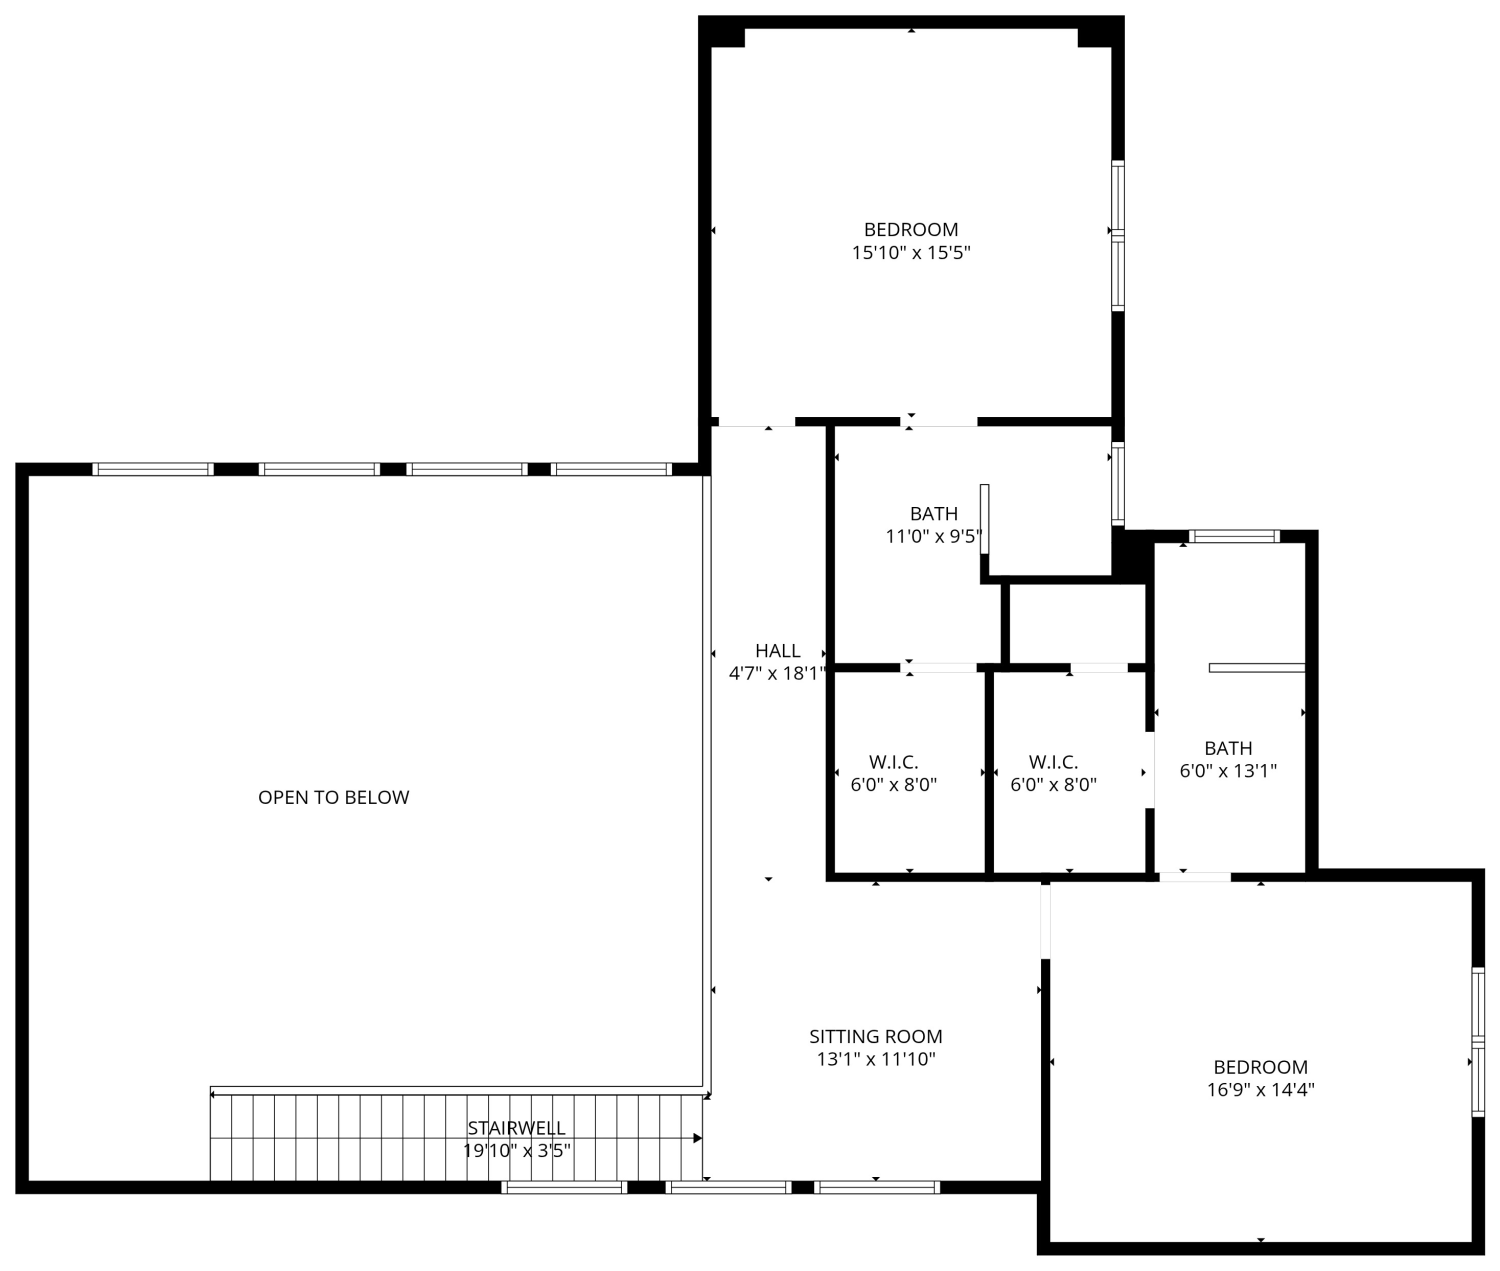
Three bedrooms on the main floor, the primary suite among them. Two more upstairs, each with its own bath, beside a sitting room.

Tap a room to see it.
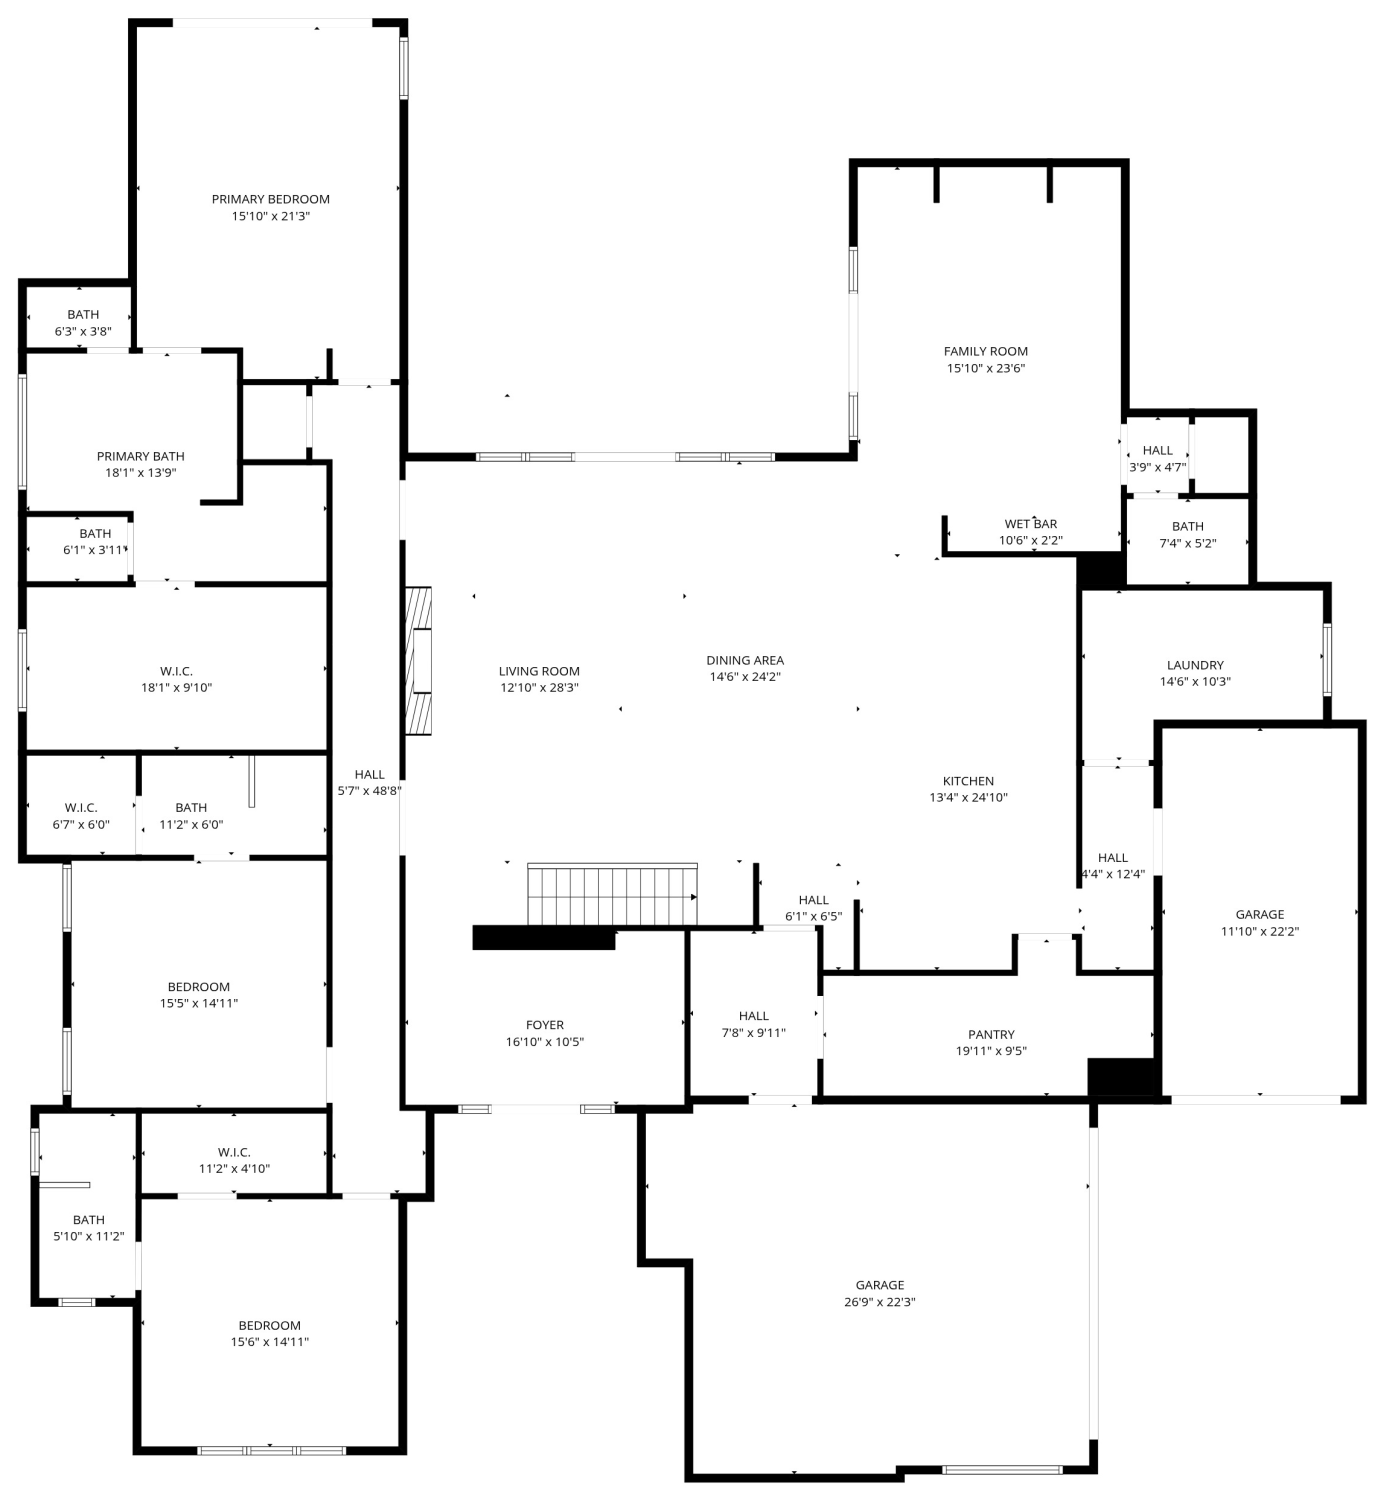
Walk through in 3D
First floor plan
Measurements are approximate.3D tour hosted by Zillow
Materials

What is it made of?

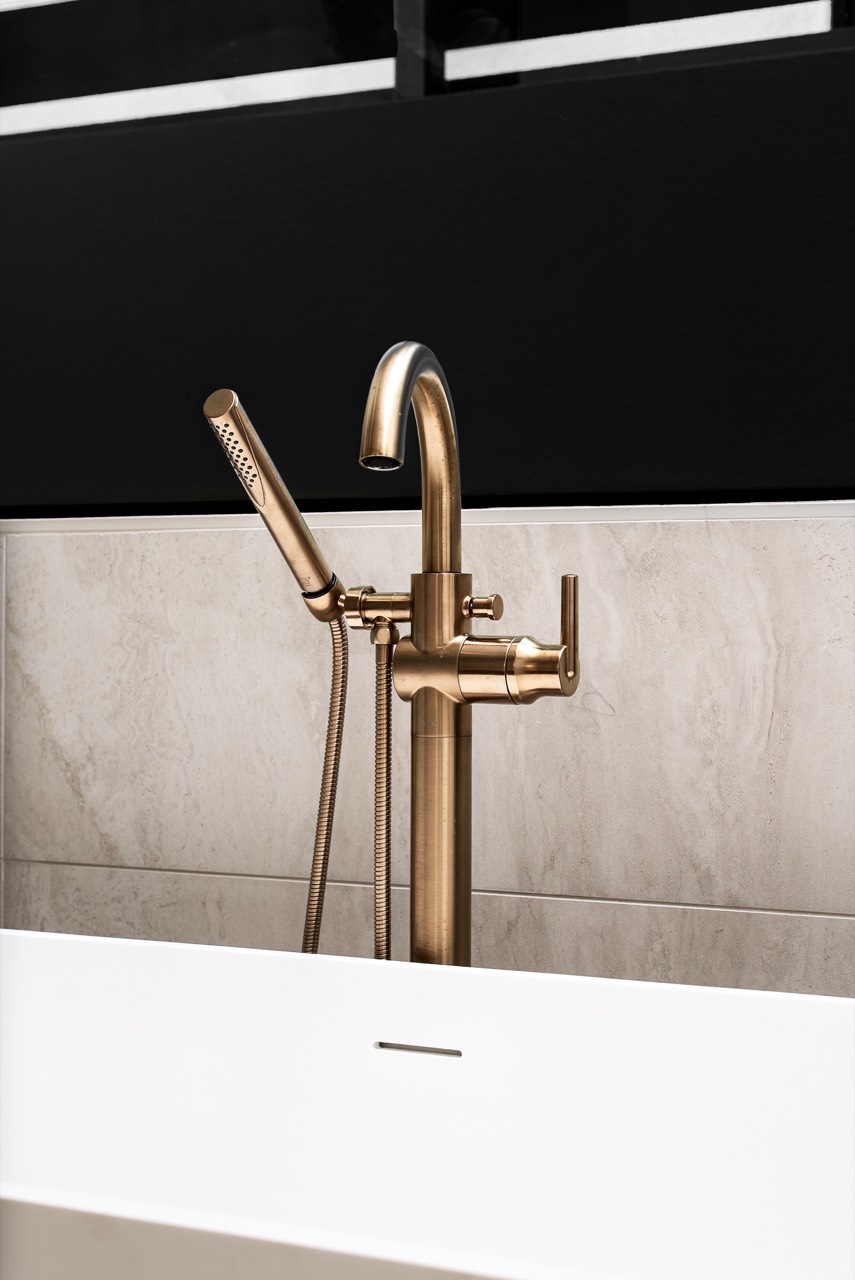
Brass tub filler
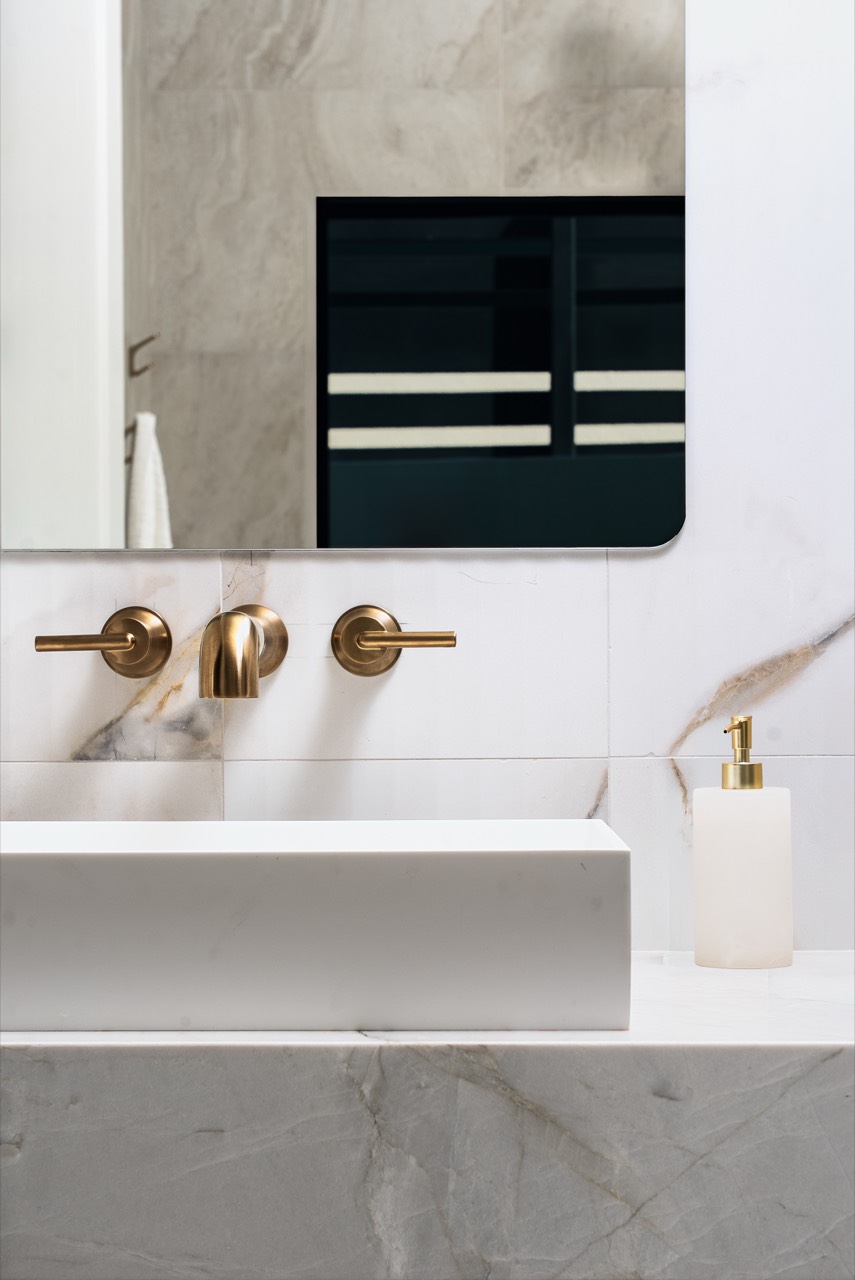
Wall-mounted brass faucet over a stone sink
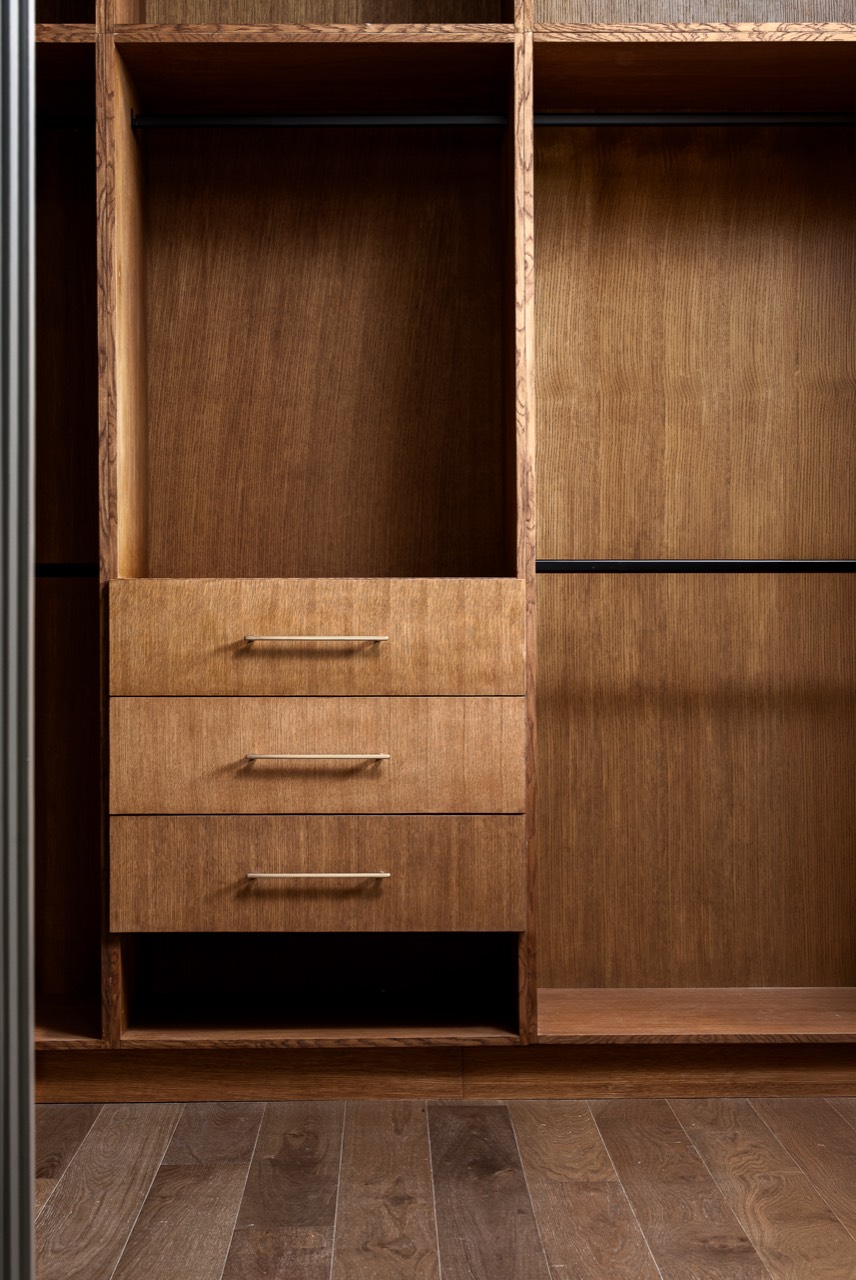
Built-in wood cabinetry
Range wall with a pot filler and glass-front cabinets
  • White oak and stone
  • Taj Mahal quartzite
  • Pivot entry door
  • Heated pool and spa
  • Outdoor kitchen
  • Three-car garage

Every room

Tap any photo to open it
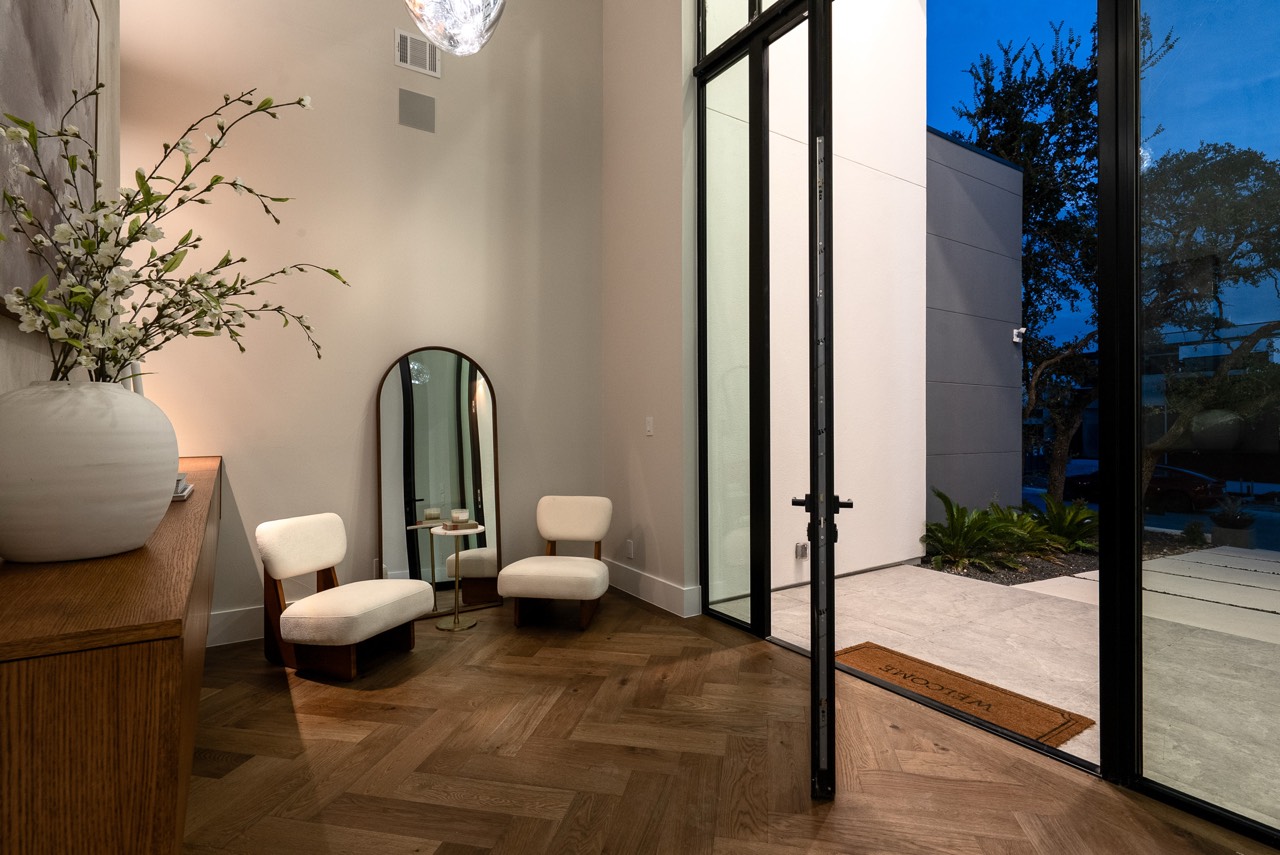
The entry walk between wood-clad walls at dusk
Foyer with herringbone floors and a tall glass door
Hall with a cluster of glass pendants over a floating wood console
The glass pendants, seen down the hall
Great room with a linear fireplace, ring pendants and the dining table
Great room and dining under clerestory windows
Great room seen from the open sliding doors, with the stair beyond
Dining table under ring pendants, open to the living room
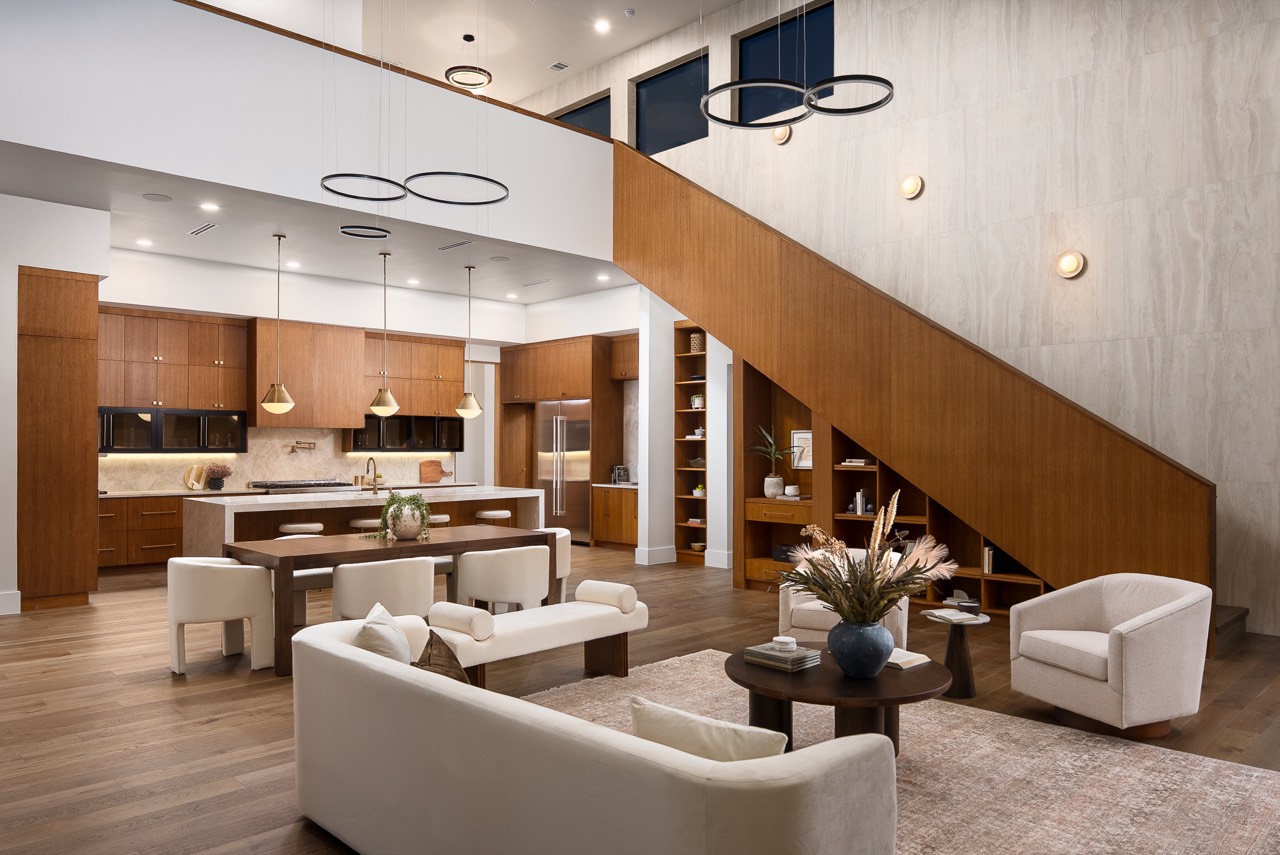
Living area and stair, looking toward the kitchen
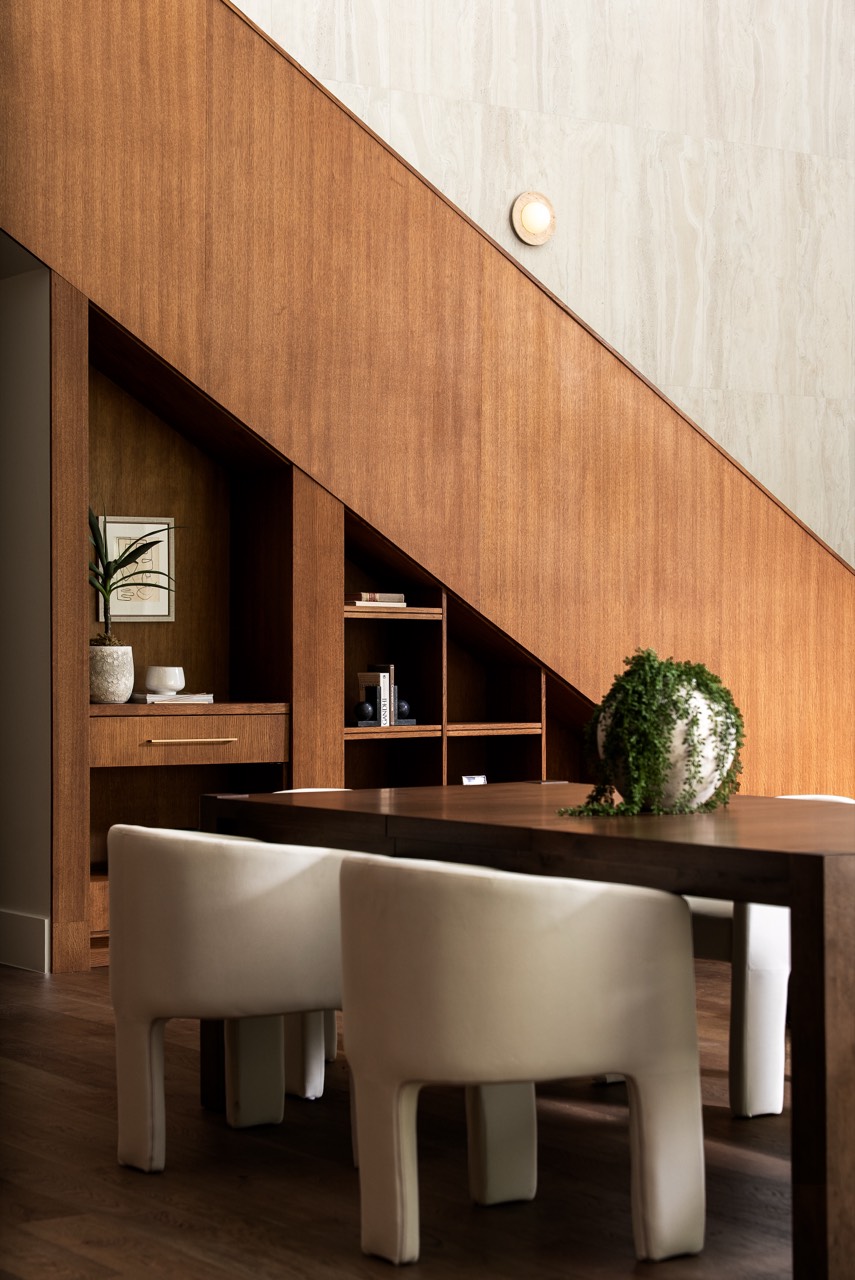
Dining nook built in under the stair
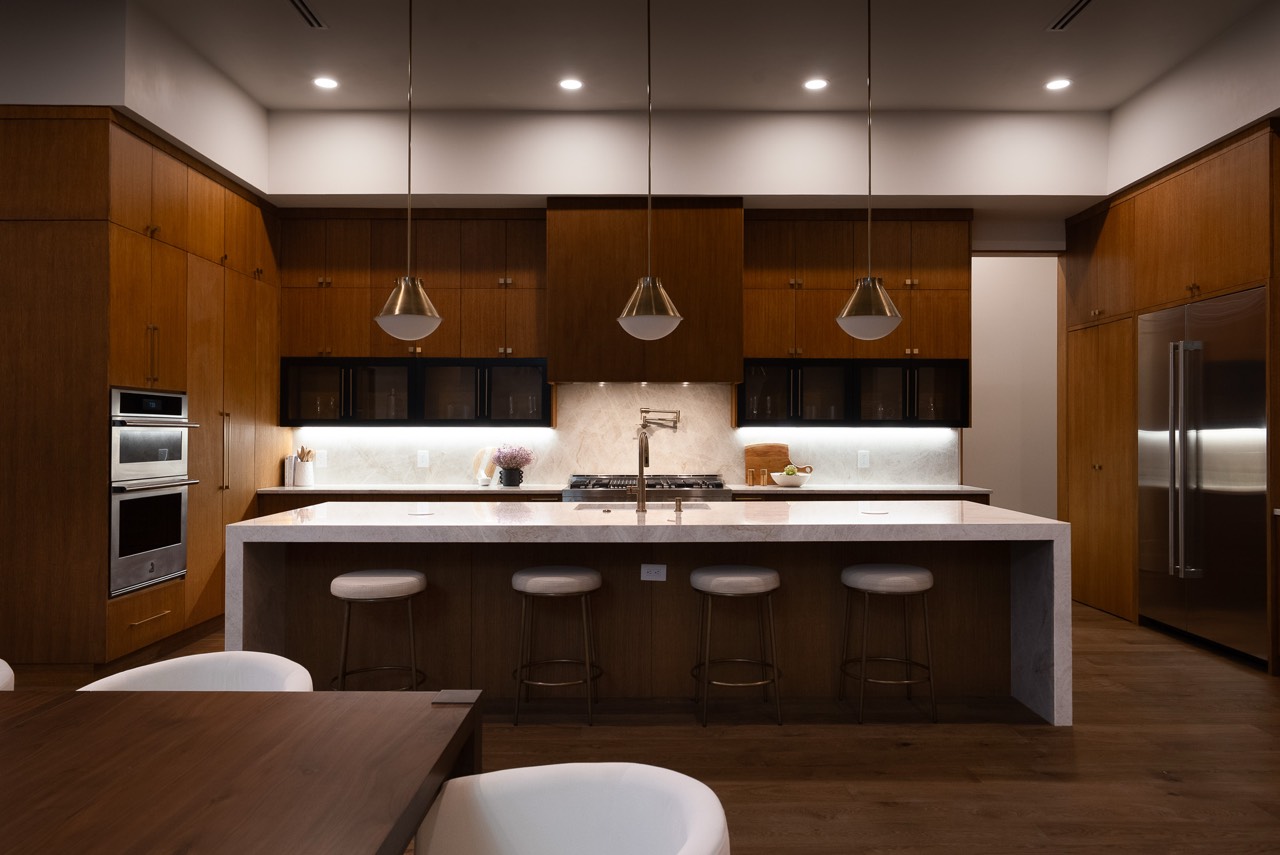
The kitchen at dusk, three pendants over the island
Kitchen with a waterfall island and wood cabinetry
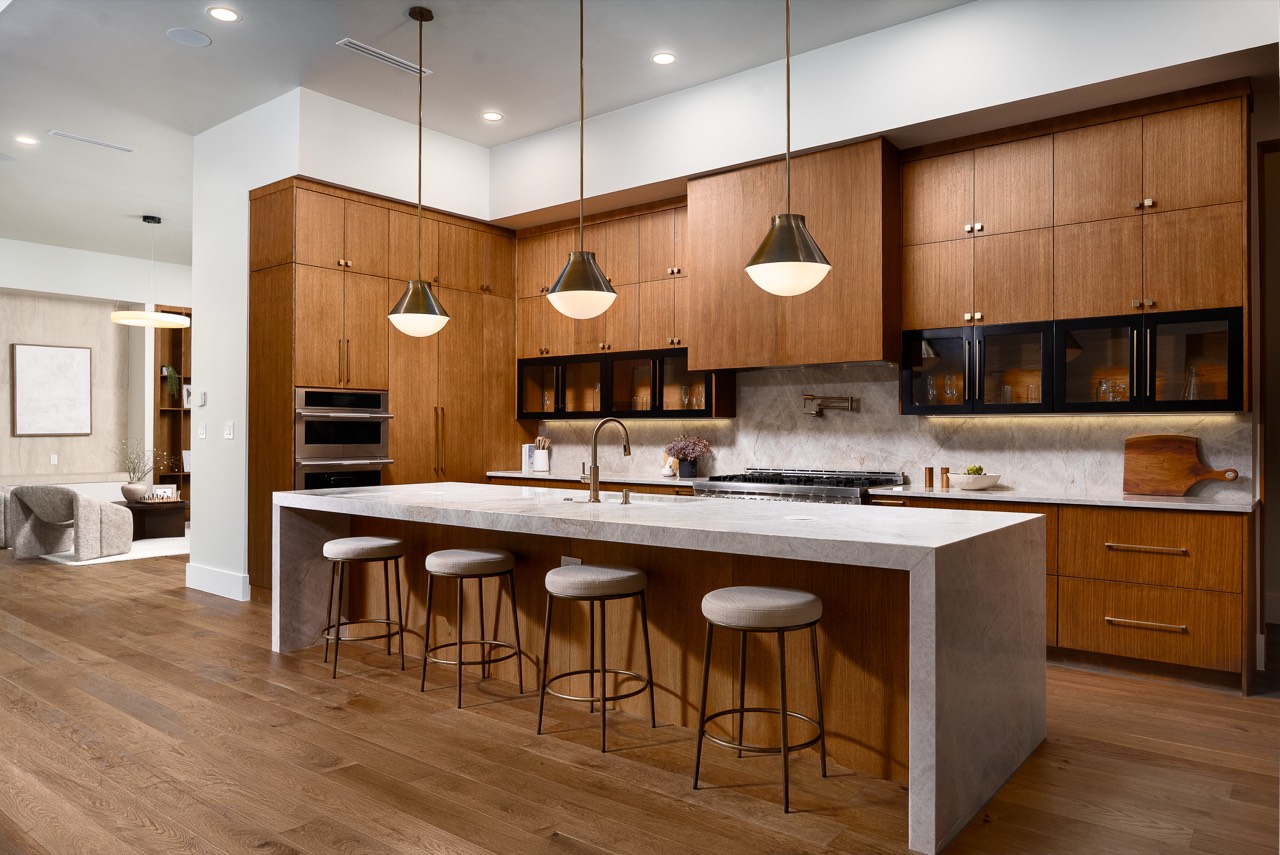
Kitchen island with counter seating
Kitchen faucet, refrigerator wall and open shelving
Range wall with a pot filler and glass-front cabinets
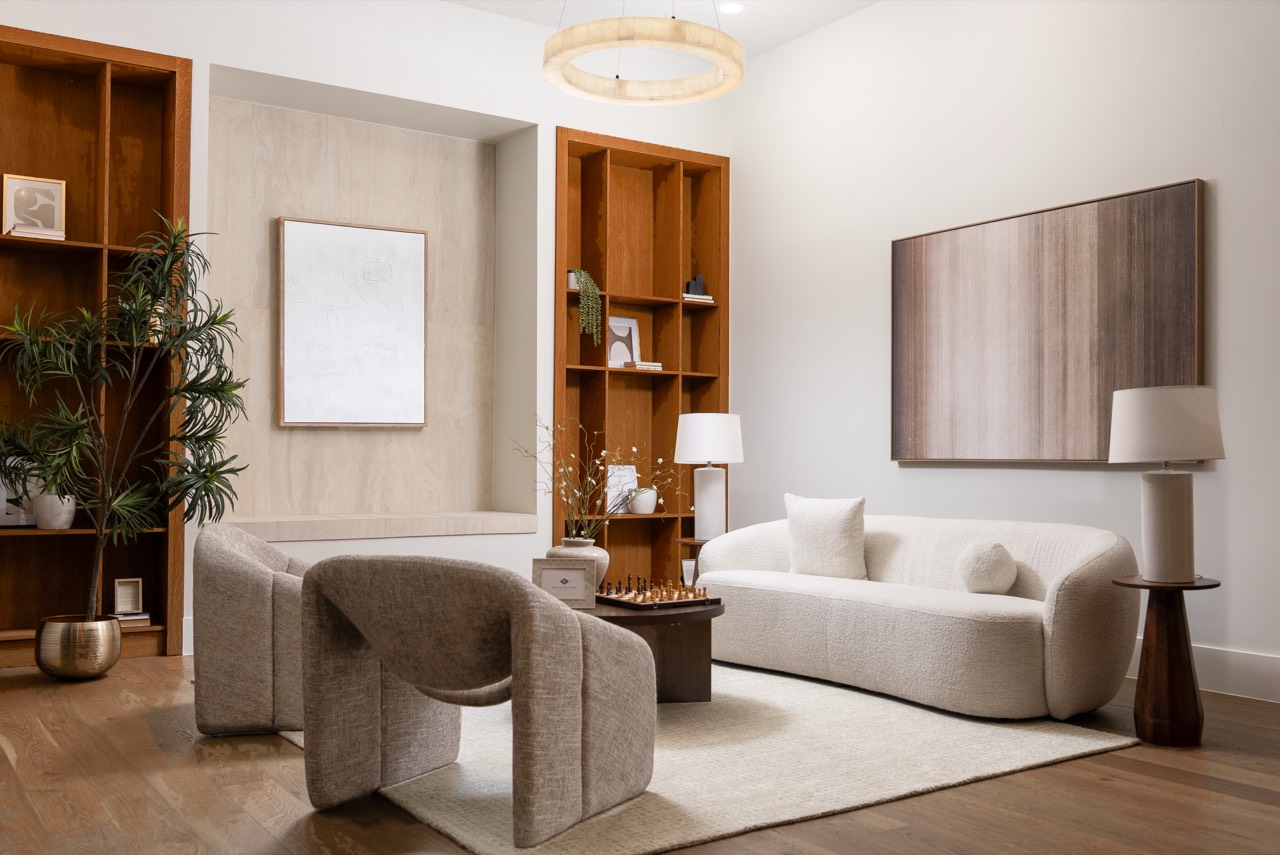
Sitting room with sculptural chairs and built-in shelving
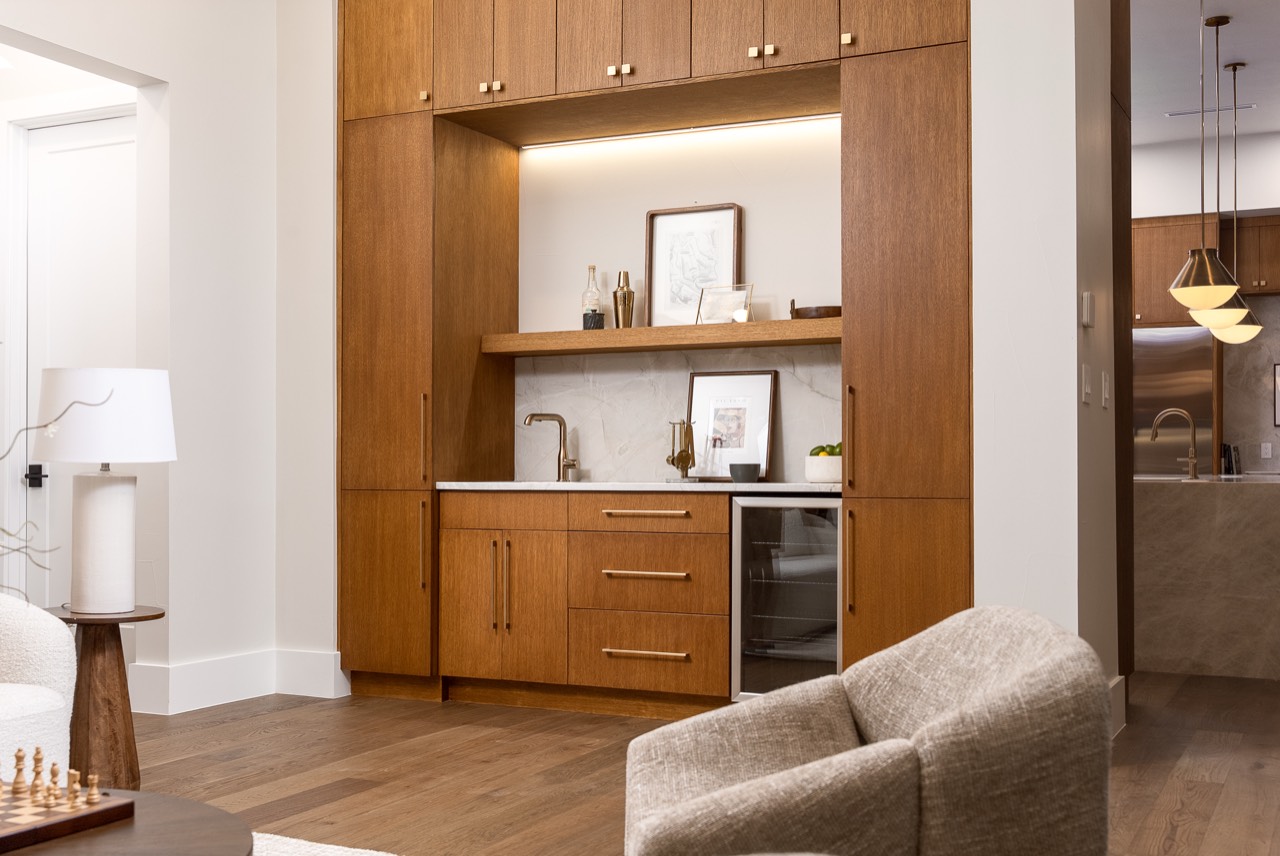
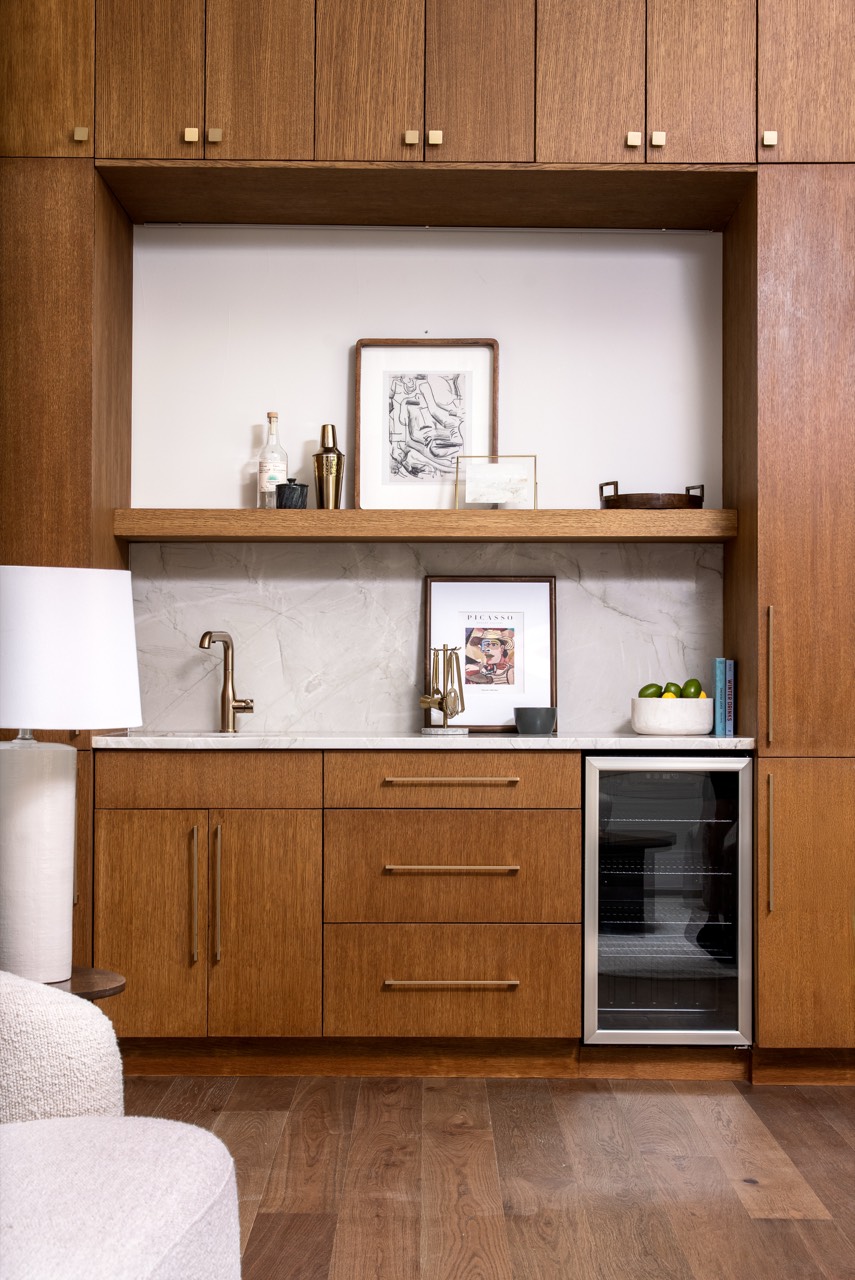
Built-in bar with a wine refrigerator
Built-in bar beside the sitting area
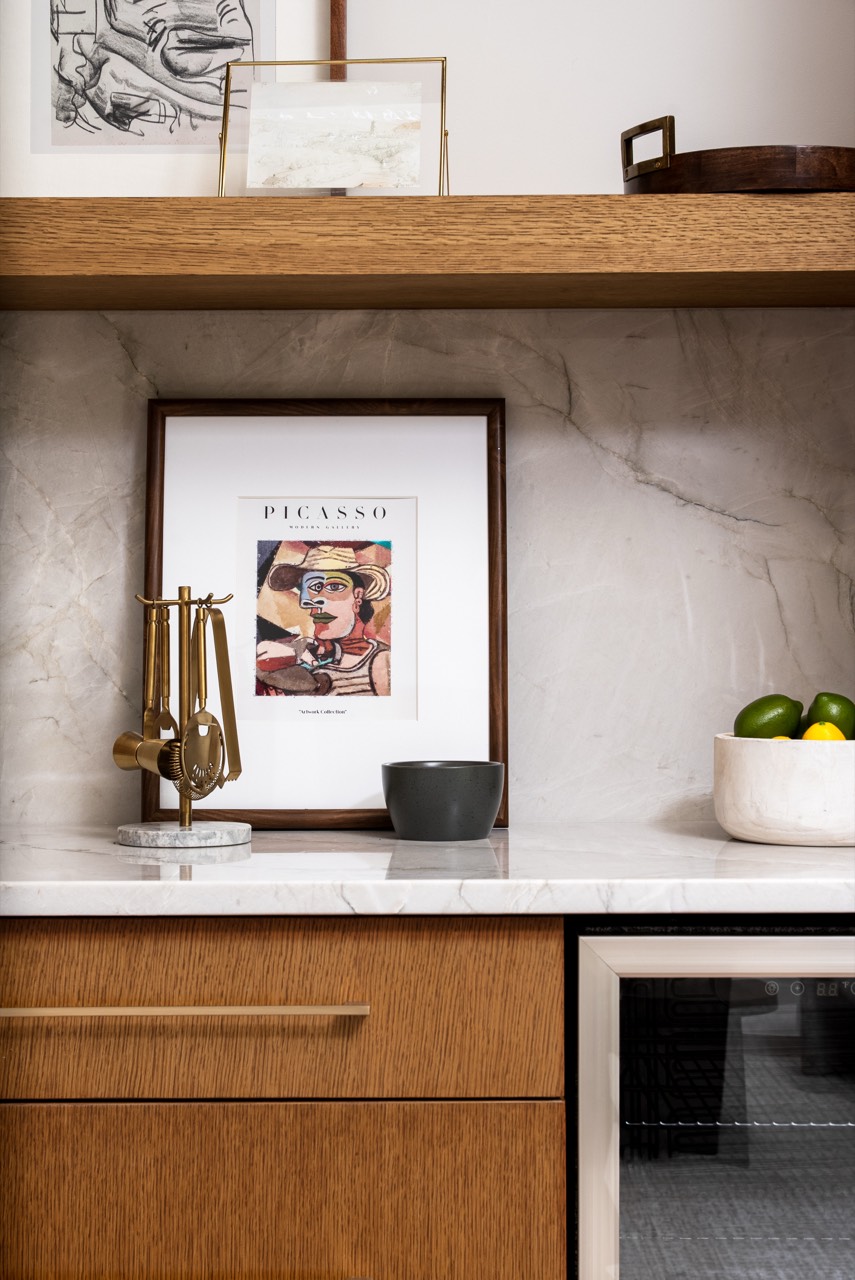
Bar detail with wine storage
Sitting area with a linear fireplace
Primary bedroom with a wood-paneled wall and tall glass doors
Primary bedroom with a wood-paneled wall
Freestanding tub under a window
Double vanity with marble walls and brass fixtures
Brass tub filler
Wall-mounted brass faucet over a stone sink
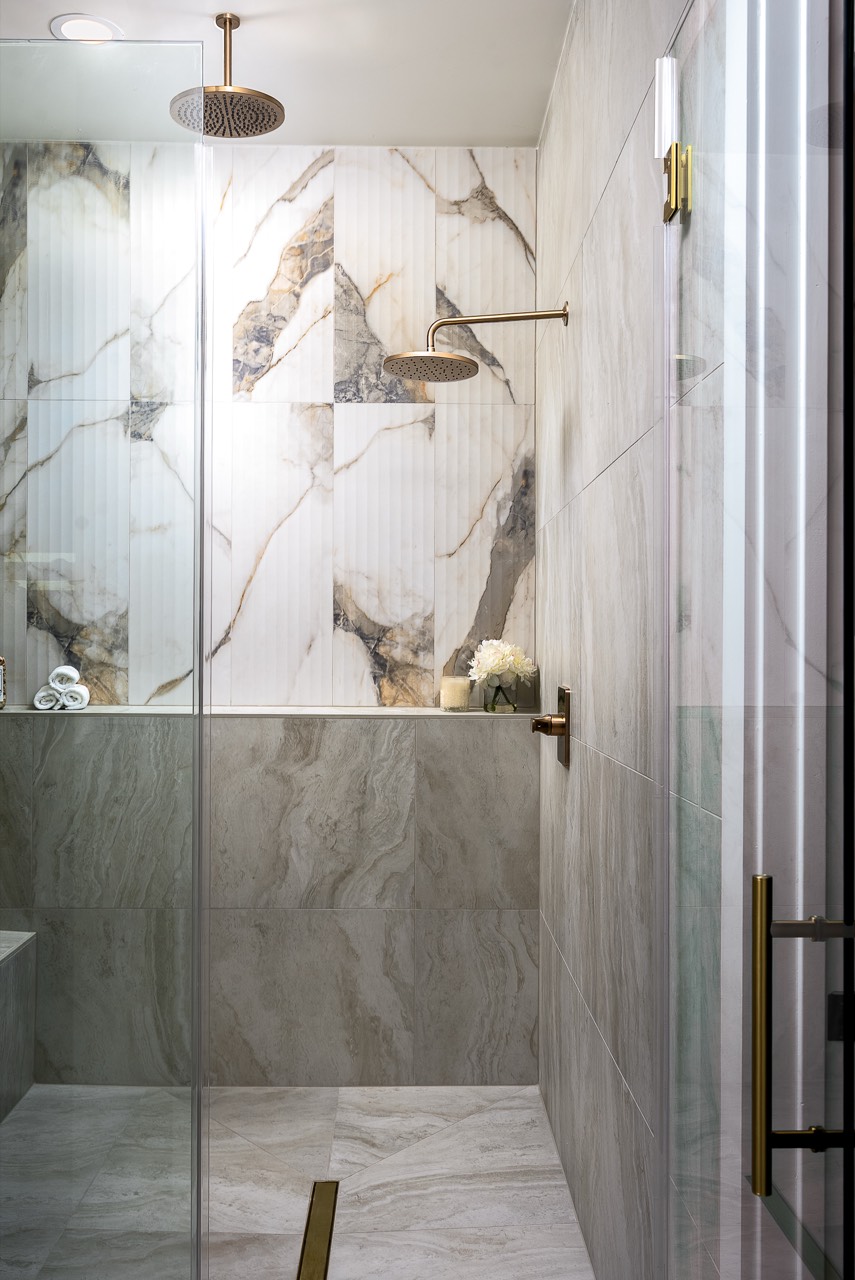
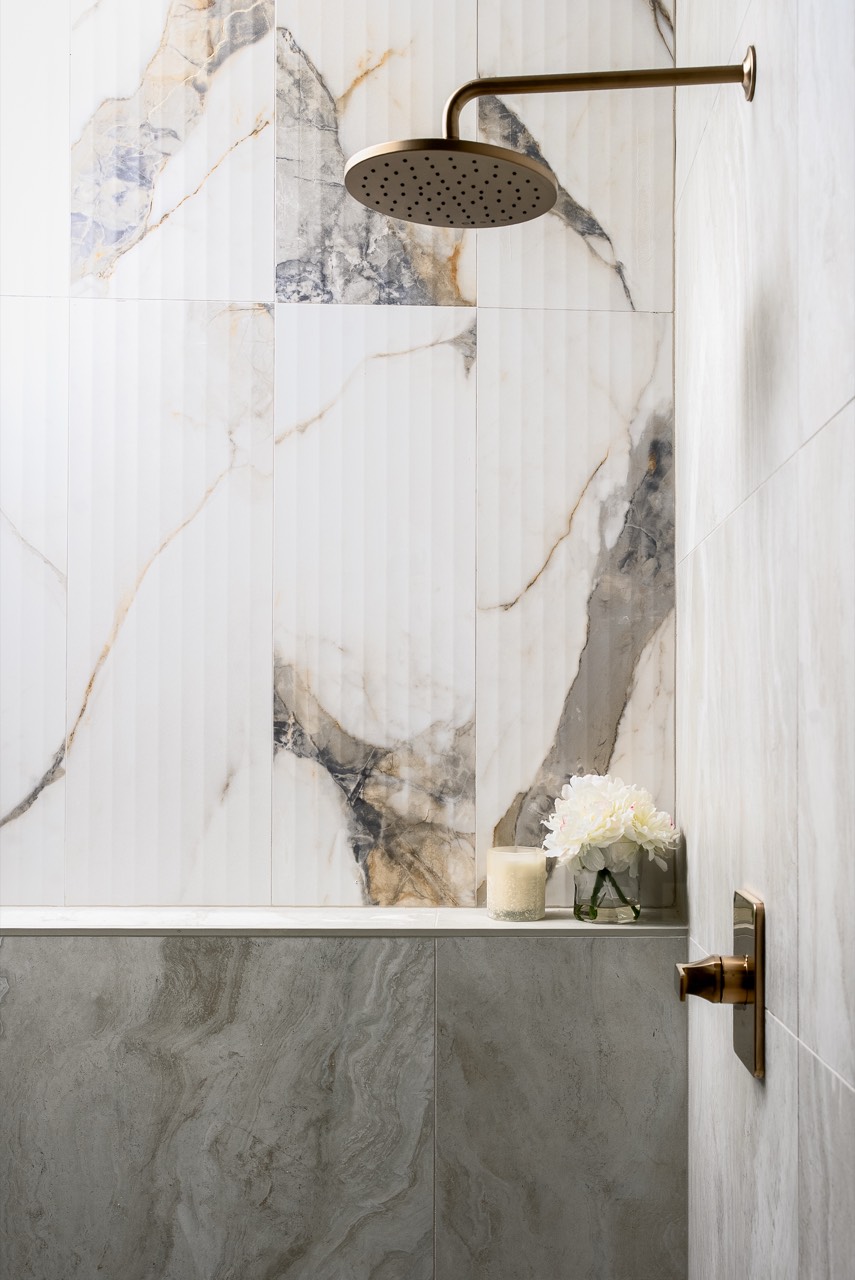
Walk-in shower with marble walls
Rain shower over marble
Built-in wood cabinetry
Bedroom with a built-in wood wall
Bedroom with an upholstered headboard and wood wall
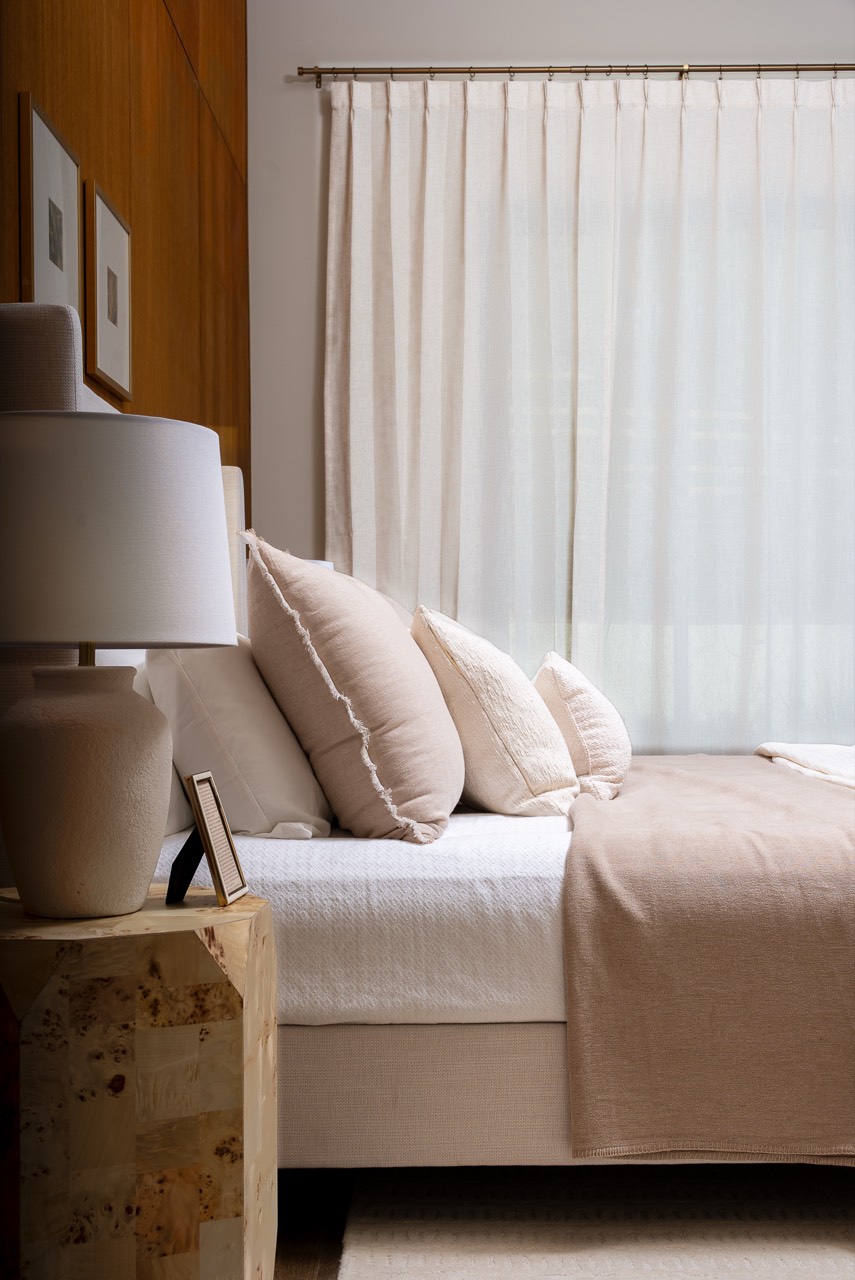
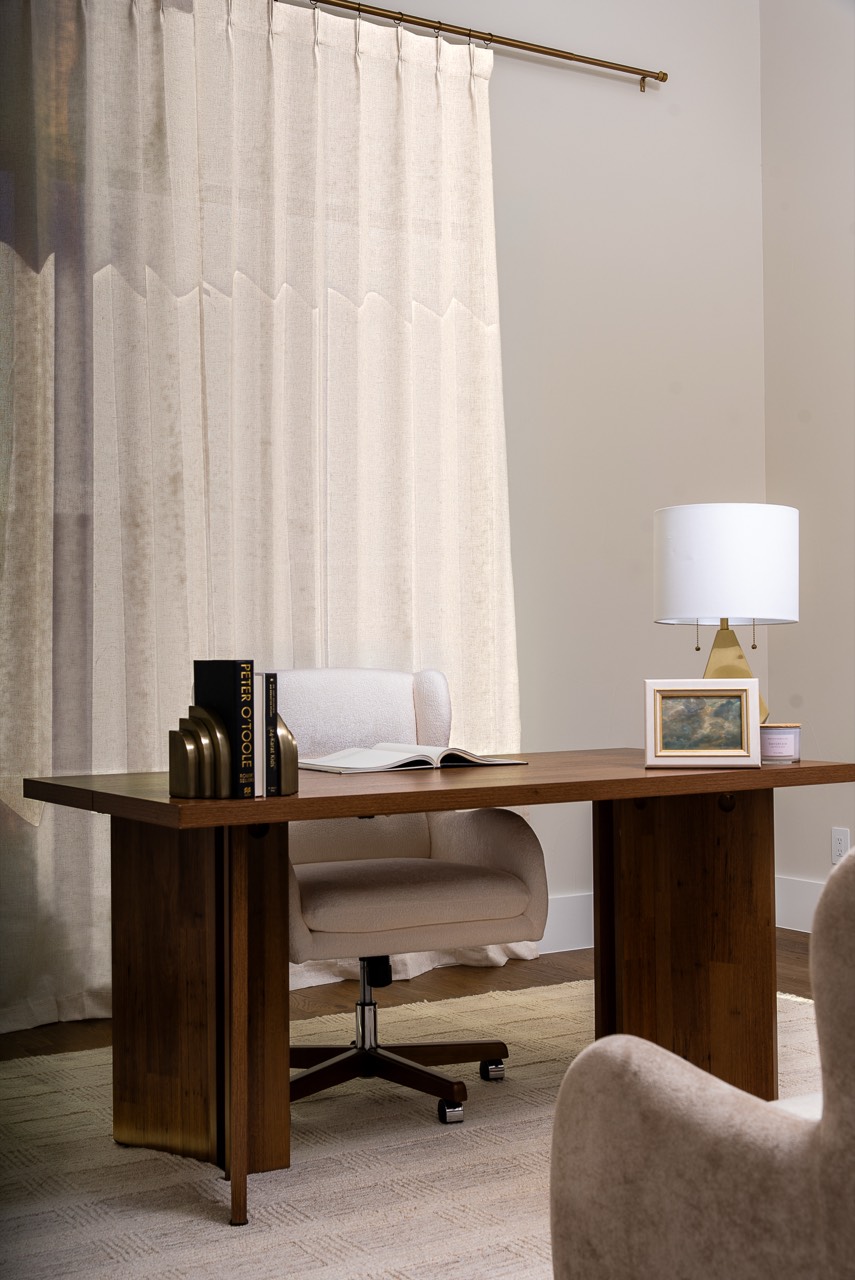
Bedroom with linen drapery
Desk by a curtained window
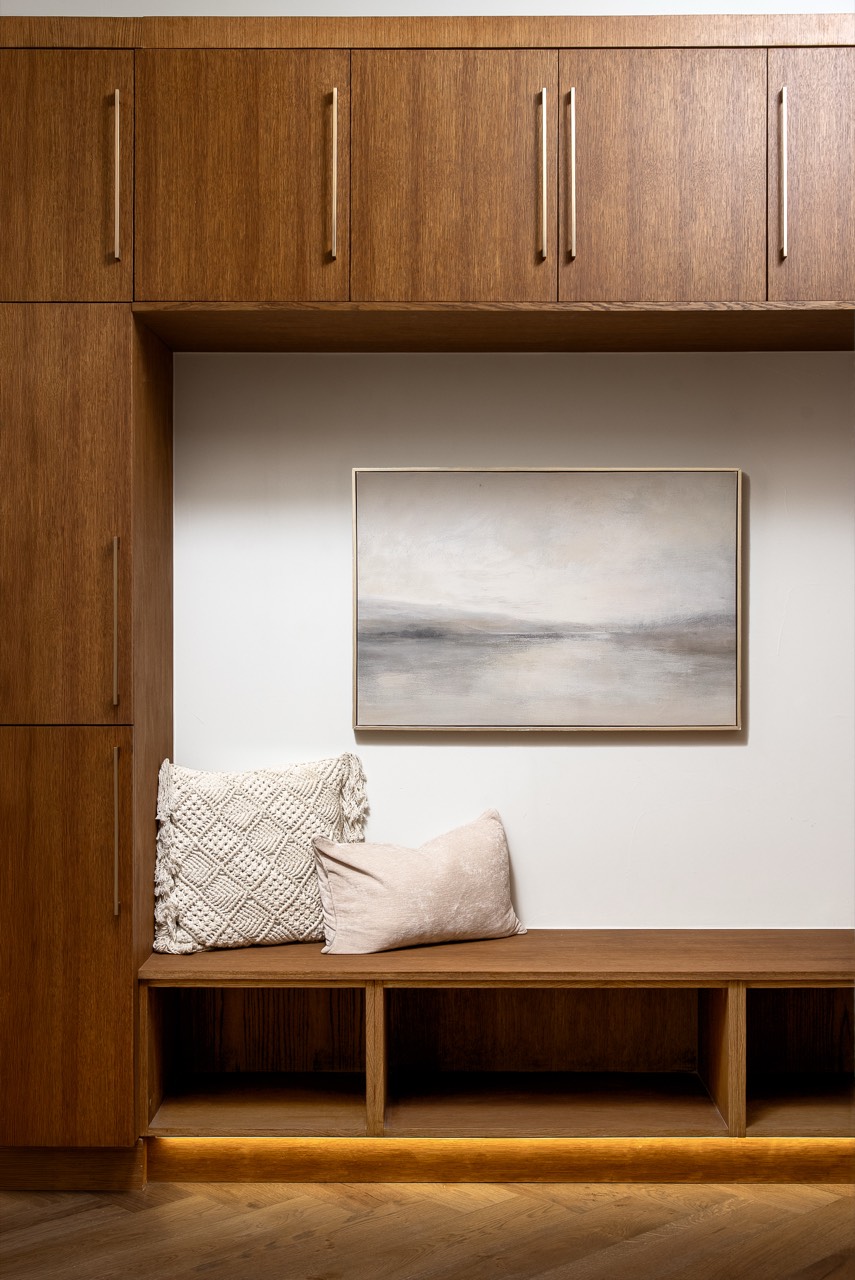
Built-in bench and cabinetry
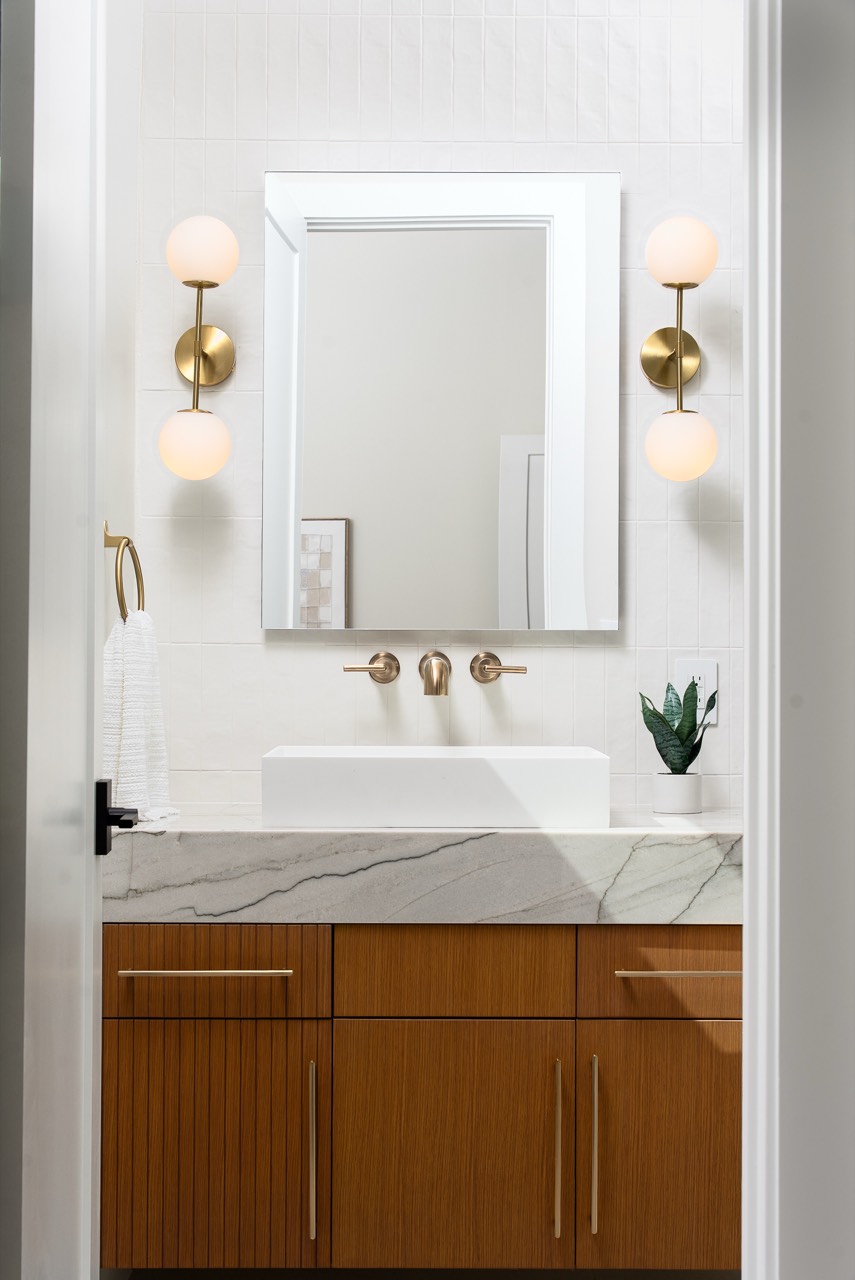
Bath with a lit mirror and brass sconces
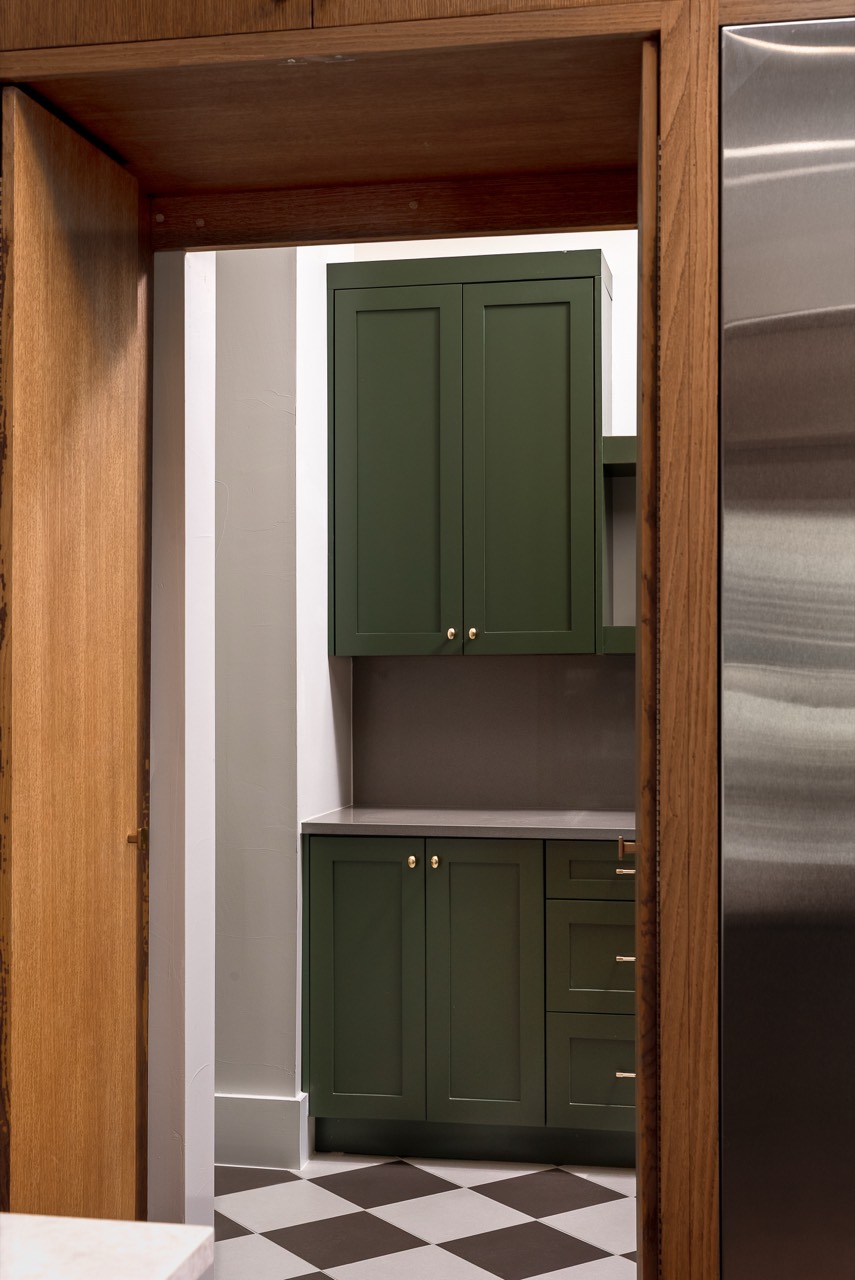
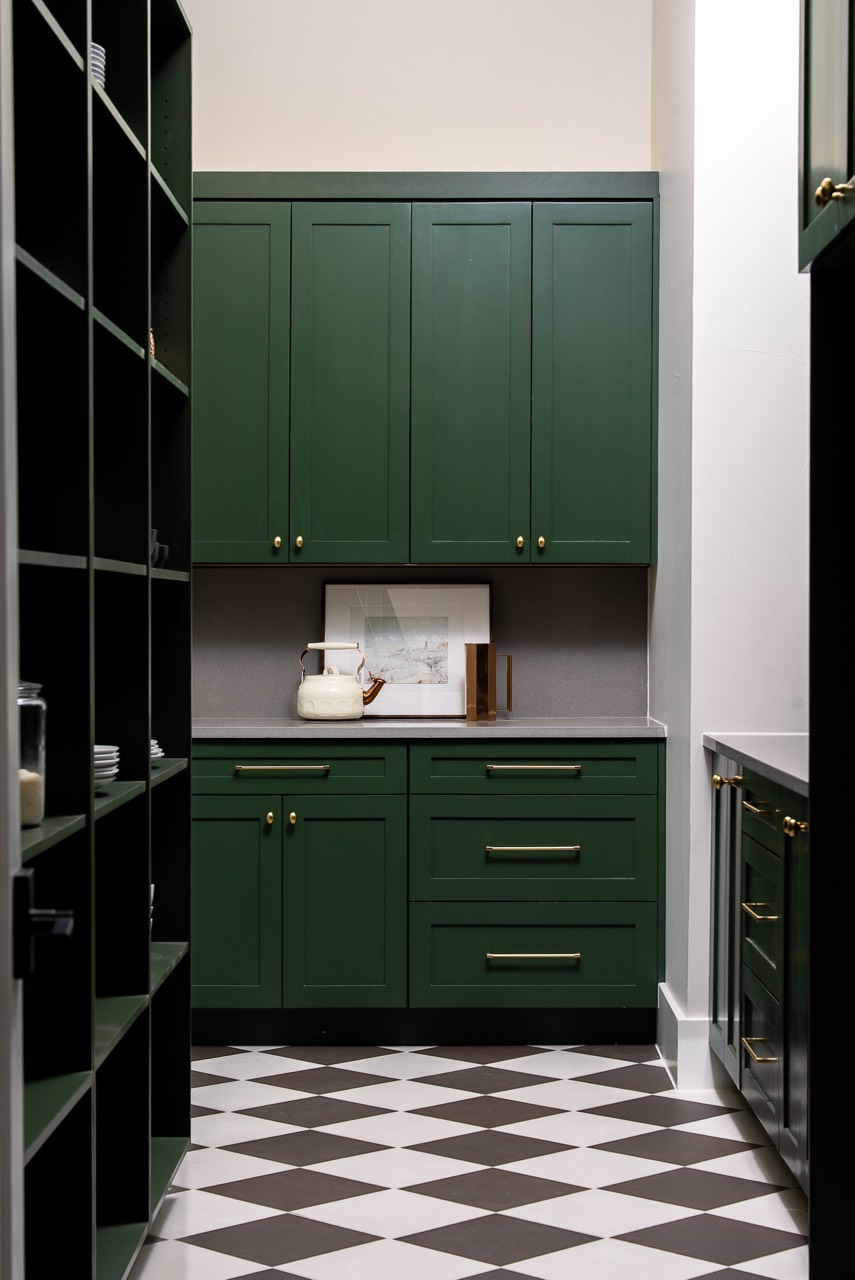
Doorway to a room with green cabinetry and a checkered floor
Room with green cabinetry and a checkered floor
Pool and spa at night beside the covered patio
The house at night from the back lawn, with the pool and covered patio lit
Location

How far is everything?
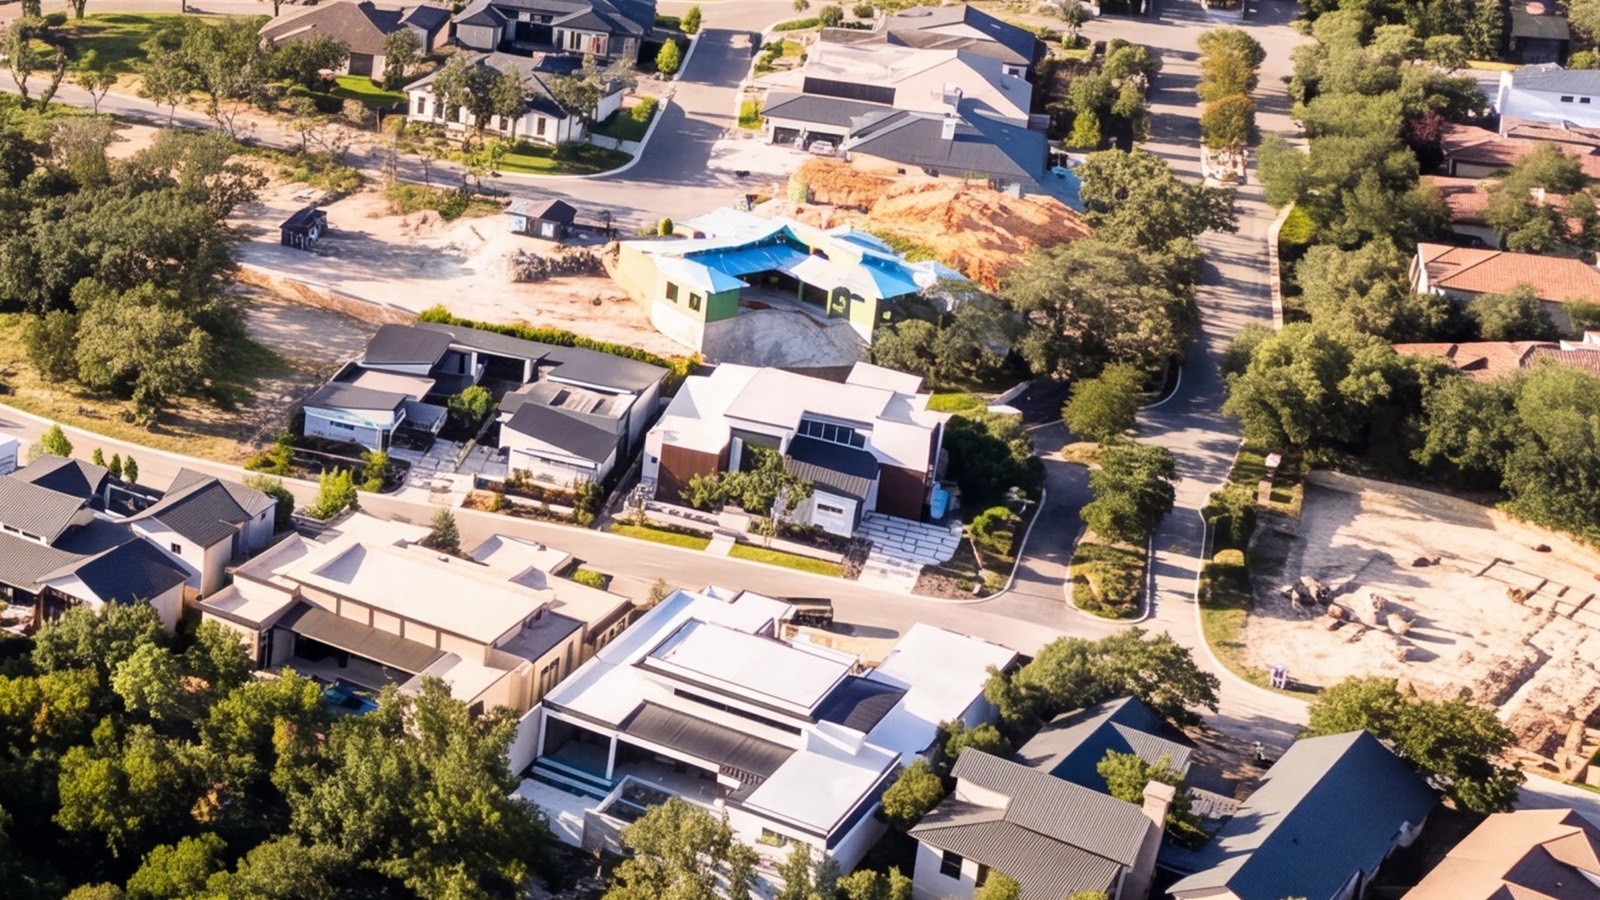
Aerial photo of the street in The Dominion, with 24602 Cliff Line circled at the center
24602 Cliff Line
The Dominion, from above.Open in Maps ↗
I-10LOOP 1604US 281LOOP 410Leon Springs Elementary · 4 minThe RIM · 12 minThe Shops at La Cantera · 14 minBoerne · 14 minUTSA · 16 minClark High School · 16 minRawlinson Middle School · 16 minSouth Texas Medical Center · 21 minDowntown San Antonio · 29 minThe Pearl · 30 minSan Antonio International Airport · 33 min24602 CLIFF LINE
  • Leon Springs ElementaryNorthside ISD4 min
  • The RIMShopping and dining12 min
  • The Shops at La Cantera14 min
  • BoerneMain Street14 min
  • Rawlinson Middle School16 min
  • UTSAMain campus16 min
  • Clark High School16 min
  • South Texas Medical Center21 min
  • Downtown San AntonioThe Alamo29 min
  • The Pearl30 min
  • San Antonio International Airport33 min

Approximate drive times without traffic, routed on OpenStreetMap data. Map data © OpenStreetMap contributors.

Would seeing it in person make sense?

This home has sold.

Is this for a primary home or a second home?
When are you hoping to move?
What time suits you for a private showing?
Are you working with an agent?

Thinking about selling in The Dominion? Jaime can walk you through how this one was marketed.

24602 Cliff Line · the film

This site contains some AI-generated content.